This is a carousel with tiles that activate property listing cards. Use the previous and next buttons to navigate.
1/1
$282,900
This is a carousel with tiles that activate property listing cards. Use the previous and next buttons to navigate.
1/1
Property Description
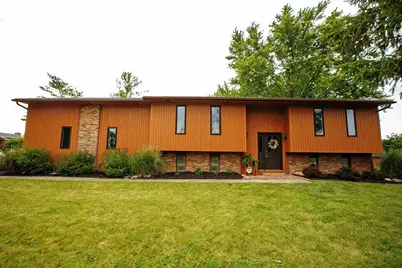
If you've been searching for a home that offers space, comfort, and a quiet setting; this beautifully maintained, move-in ready bi-level is the one you've been waiting for! Nestled in a peaceful neighborhood just outside of town, this home offers the perfect blend of country charm and modern convenience. Recently updates luxury vinyl plank flooring adds a fresh modern feel to both the living room and kitchen. The living room is anchored by a cozy gas fireplace, creating the perfect place to relax after a long day. The bright kitchen features a charming garden window and direct access to the deck, making indoor and outdoor entertaining effortless. Escape to the spacious primary suite, complete with a private en suite bath, double closets, and its own access to the deck--a perfect spot to enjoy your morning coffee or unwind in the evening. The lower level offers even more living space with a large family room featuring a warm gas stove, a full bathroom, utility room, and an oversized dorm-style bedroom that could easily be converted into two separate bedrooms, providing incredible flexibility for a growing family, guests, or a home office. Outside, you'll love spending time in the fenced backyard, whether you're hosting summer cookouts on the covered patio, letting pets roam freely, or simply enjoying the peaceful surroundings. A storage shed adds extra convenience, while additional parking for two vehicles is perfect for guests, recreational vehicles, or extra drivers. Additional highlights include an attached two-car garage with access from both levels and a new well pump installed in 2025 for added peace of mind. Homes that offer this combination of space, updates, versatility, and a tranquil setting don't come along often. Schedule your private showing today and experience everything this wonderful home has to offer before it's gone!
Full Property Details
Full Property Details for 3008 Jonathan Dr
General
- Sold For: $282,900
- Taxes: $2,028 (2025)
- Status: Closed
- Type: Single Family
- Source: 507
- MLS ID: 1046741
- Added to Site: 105 day(s) ago
Interior
- Number of Rooms: 5
- Interior Features: Walk-In Closet(s)
- Fireplace: Yes
- Fireplace(s): Gas, Two Fireplaces
- Appliances: Dishwasher, Disposal, Microwave, Range, Refrigerator
- Flooring: Carpet, Vinyl
Rooms
Bathrooms
- Total Bathrooms: 3
- Full Bathrooms: 2
- Half Bathrooms: 1
Bedrooms
- Total Bedrooms: 3
Exterior
- Porch/Patio/Deck: Patio, Deck
Parking
- Garage: Yes
- Attached garage: Yes
- Garage Spaces: 2
- Parking Features: Attached
Location
- Area: 601 Sidney
- County: Shelby
- Township: Clinton
- Development Name: Whole Millcreek Sub #5
- Subdivision: Whole Millcreek Sub #5
- Driving Directions: From I75; take exit to Fair road and go west. Turn right onto Millcreek Rd. Turn right onto Stephens rd. Turn left onto Jonathan Dr.
School Information
- School District: 7508 Sidney CSD
- High School District: 7508 Sidney CSD
Heating & Cooling
- Central air: Yes
- Air Conditioning: Yes
- Cooling Type: Central Air
- Heating Type: Forced Air, Propane
Utilities
- Sewer: Public Sewer
- Water: Well
- Well: Yes
- Utility Description: Propane
Structural Information
- Structure Type: House
- Exterior Const.: Brick, Vinyl Siding
- Basement: Yes
- Basement Desc.: Finished
- Foundation: Block
- Square Feet: 1,944
- Year Built: 1978
Additional Structures
- Other Structures: Shed(s)
Lot Features
- Lot Size (Acres): 0.31
- Lot Size (Sq. Ft.): 13,503.6
- Lot Dimensions: 163 x 85
- Fence: Yes
- Lot Features: Residential Lot
- Zoning: Residential
- Fencing (Description): Fenced
Financial Considerations
- Tax Amount: $2,028
- Tax Year: 2025
- Terms: Cash, Conventional, FHA, Rural Housing Service, VA Loan
Disclosures and Reports
- Property ID: 22603153005
Listed by Jason Gelhar
Sold by Sally Gill

Get Pre-Approved Today
Schools
Schools serving 3008 Jonathan Dr
School District:Sidney City School District
| Name | Grades | Distance |
|---|---|---|
Sidney Middle School 980 Fair Road, Sidney, OH 45365 | 5-8 | 1.9 mi |
Emerson Primary School 901 Campbell Road, Sidney, OH 45365 | K-2 | 2.1 mi |
Sidney High School 1215 Campbell Road, Sidney, OH 45365 | 9-12 | 1.9 mi |
Disclaimer:
School attendance boundaries provided by ATTOM Data Solutions and are for reference only. Contact the school directly to verify enrollment eligibility.
Price & Sales History for 3008 Jonathan Dr
Date
Details
Price
Change
Source
8/14/2026
Sold
$282,900
-0.7%
MLS
6/30/2026
Listed
$284,900
—
MLS
Disclaimer: Historical sales information is derived from public records provided by the county offices. Information is not guaranteed and should be independently verified.
3008 Jonathan Drive, Sidney, OH 45365 (MLS# 1046741) is a Single Family property that was sold at $282,900 on August 14, 2026. Want to learn more about 3008 Jonathan Drive? Do you have questions about finding other Single Family real estate for sale in Sidney? You can browse all Sidney real estate or contact a Coldwell Banker agent to request more information.