This is a carousel with tiles that activate property listing cards. Use the previous and next buttons to navigate.
1/49
$379,900 Contingent
This is a carousel with tiles that activate property listing cards. Use the previous and next buttons to navigate.
1/49
Property Description
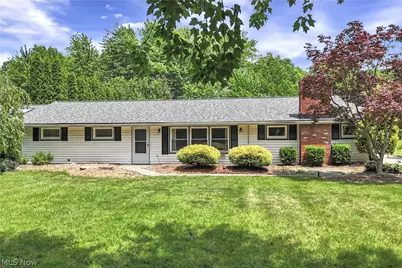
Welcome to Your Private Retreat on Over an Acre of Land! Discover the perfect blend of charm and modern updates in this spacious 4-bedroom, 2-bath ranch home on a generous 1.17-acre lot. Built in 1961, this 2,128 sq ft home with lush landscaping, a heated 18 x 38 in-ground fiberglass pool, paved patio and paved wide driveway with hi and dry drainage is a must see! Additionally, there is a expansive 38 x 45 Pole Barn (1824 sq. ft) that is insulated, with forced air heating and water/electric. As you step into the home, you will notice brand new flooring, featuring a beautiful combination of contemporary hard surface flooring and plush carpeting that flows seamlessly throughout. The inviting living room leads into the expansive family room which showcases vaulted ceilings with wood beams, a cozy brick gas fireplace, and 2 ceiling fans. Natural light pours through large windows, creating a bright and welcoming atmosphere. Overlooking the backyard is the bright eat-in kitchen, which boasts hickory cabinets, granite countertops, a tile backsplash and includes all appliances. The primary bedroom includes an ensuite bathroom with a luxurious 2-person jetted tub, separate shower, skylight and walk-in closet. The additional 3 bedrooms offer ample space for family, guests, or a home office. The back bedroom has an additional entrance from the backyard, making it ideal for business use. The expansive backyard features an in-ground heated pool surrounded by mature landscaping and lush greenery. The pool is gated. Perfect oasis to host family or friends for get-togethers. The detached 38 x 45 climate controlled, insulated Pole Barn (1824 sq ft) doubles as a garage for parking your vehicles and makes it it an ideal space for hobbyists, craftsmen, or additional storage. This well-maintained home offers the space, privacy, and amenities that today's buyers are seeking. Don't miss this opportunity!
Full Property Details
Full Property Details for 301 Crosse Rd
General
- Price: $379,900
- Taxes: $3,366 (2025)
- Status: Contingent
- Type: Single Family
- Source: 505
- MLS ID: 5216718
- Updated: 6/9/2026
- Added to Site: 38 day(s) ago
Interior
- Number of Rooms: 7
- Fireplace: Yes
- Number of Fireplaces: 1
- Fireplace(s): Gas
Rooms
Bathrooms
- Total Bathrooms: 2
- Full Bathrooms: 2
- Main Floor Baths: 2
Bedrooms
- Total Bedrooms: 4
- Bedrooms Main: 3
Other Rooms
- Laundry: Laundry Room
Additional Information
- Pool: Yes
- Private Pool: Yes
- Pool Description: Fenced, Filtered, Heated, In Ground, Outdoor Pool, Pool Cover, See Remarks
Parking
- Garage: Yes
- Garage Spaces: 3
- Parking Features: Detached, Garage, Heated Garage, Oversized, Workshop in Garage
Location
- County: Lorain
- Township: Amherst
- Subdivision: Amherst Township
- Driving Directions: CROSS STREETS: N Ridge Rd Cooper Foster Park Rd DIRECTIONS: From N Ridge Rd, head N on Crosse Rd (house on R side). From Cooper Foster Park, head S on Crosse Rd, (house on L side).
School Information
- Elem School District: Amherst EVSD - 4701
- Midd School District: Amherst EVSD - 4701
- High School District: Amherst EVSD - 4701
Heating & Cooling
- Central air: Yes
- Air Conditioning: Yes
- Cooling Type: Central Air
- Heating Type: Forced Air
Utilities
- Sewer: Septic Tank
- Water: Public
Structural Information
- Architectural Style: Ranch
- Construction: Vinyl Siding
- Roof: Asphalt, Shingle
- Stories/Levels: 1
- Square Feet: 2,128
- Living Area: 2,128 Sq. Ft.
- Finished Above Grnd: 2,128 Sq. Ft.
- Year Built: 1961
- Year Built Source: Public Records
Additional Structures
- Other Structures: Pole Barn, Shed(s), Workshop
Lot Features
- Lot Size (Acres): 1.17
- Lot Size: 1.17
- Lot Size Source: Assessor
Financial Considerations
- Tax Amount: $3,366.42
- Tax Year: 2025
- Terms: Cash, Conventional, FHA, VA Loan
Disclosures and Reports
- Property ID: 05-00-098-000-146
Listed by HomeSmart Real Estate Momentum LLC, Mark Hust
Get Pre-Approved Today
Schools
Schools serving 301 Crosse Rd
School District:Amherst Exempted Village School District
| Name | Grades | Distance |
|---|---|---|
Powers Elementary School 393 South Lake Street, Amherst, OH 44001 | PK-2 | 1.2 mi |
Amherst Junior High School 548 Milan Avenue, Amherst, OH 44001 | 6-8 | 1.1 mi |
Marion L Steele High School 450 Washington Street, Amherst, OH 44001 | 9-12 | 1.9 mi |
Disclaimer:
School attendance boundaries provided by ATTOM Data Solutions and are for reference only. Contact the school directly to verify enrollment eligibility.
Price & Sales History for 301 Crosse Rd
Date
Details
Price
Change
Source
6/07/2026
Listed
$379,900
69.98%
MLS
11/09/2017
Sold
$223,500
—
Public Record
Disclaimer: Historical sales information is derived from public records provided by the county offices. Information is not guaranteed and should be independently verified.
Tax History
Tax History for 301 Crosse Rd
Year
Property Taxes
Change
Tax Assessment
Change
2024
$3,366
-8%
$81,403
7%
2023
$3,646
4%
$75,772
—
2021
$3,505
—
$75,770
—
2022
$3,496
2%
$75,770
15%
2020
$3,436
2%
$65,950
—
2019
$3,368
-1%
$65,944
—
2018
$3,386
9%
$65,944
18%
2017
$3,112
-1%
$55,668
—
2016
$3,138
—
$55,668
—
2015
$3,123
6%
$55,668
7%
2014
$2,933
—
$52,028
—
2013
$2,943
—
$52,028
—
Disclaimer: Historical tax information is derived from public records provided by the county offices. Information is not guaranteed and should be independently verified.
Estimate the Cost
Estimate the Cost for 301 Crosse Rd
301 Crosse Road, Amherst, OH 44001 (MLS# 5216718) is a Single Family property with 4 bedrooms and 2 full bathrooms. 301 Crosse Road is currently listed for $379,900 and was received on June 07, 2026. Want to learn more about 301 Crosse Road? Do you have questions about finding other Single Family real estate for sale in Amherst? You can browse all Amherst real estate or contact a Coldwell Banker agent to request more information.