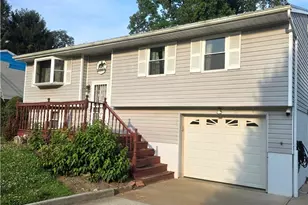
Full Property Details for 301 Shenandoah Dr
General
- Price: $149,900
- Taxes: $1,300 (2025)
- Status: Active
- Type: Single Family
- Source: 505
- MLS ID: 5229311
- Updated: 9/29/2026
- Added to Site: 84 day(s) ago
Interior
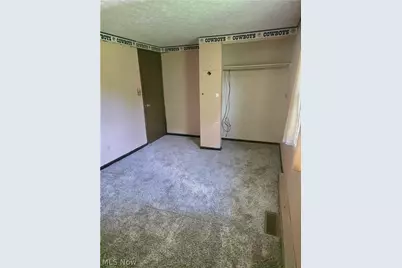
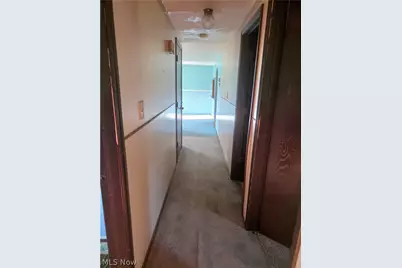
- Number of Rooms: 8
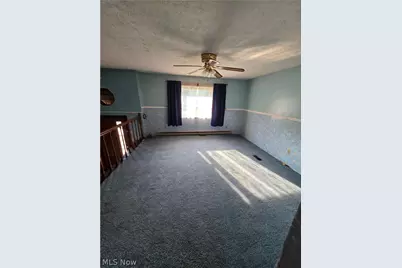
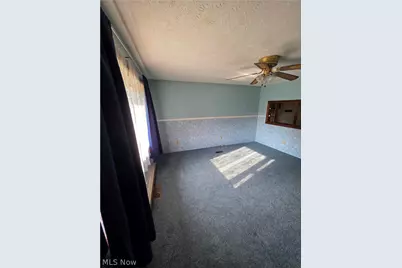
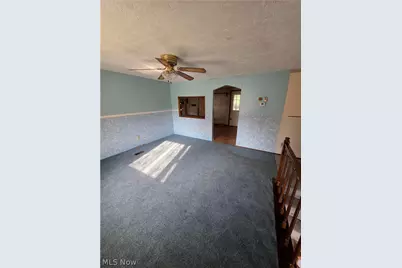
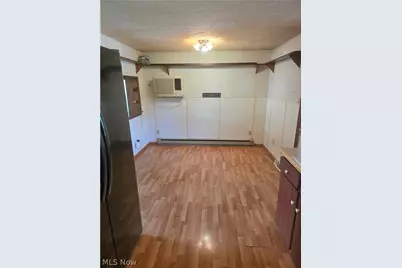
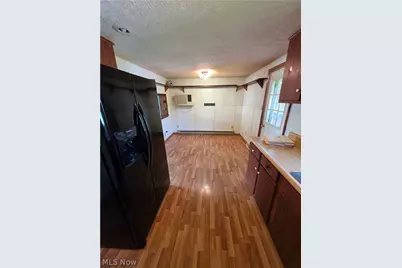
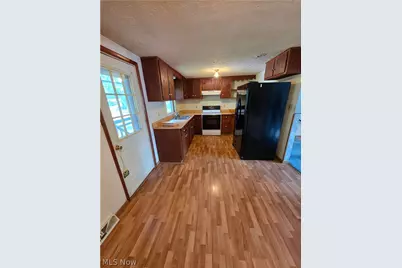
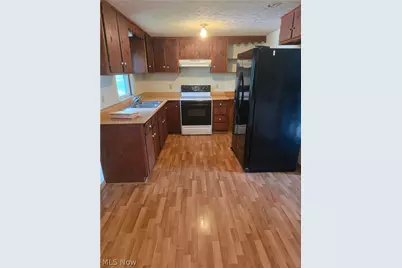
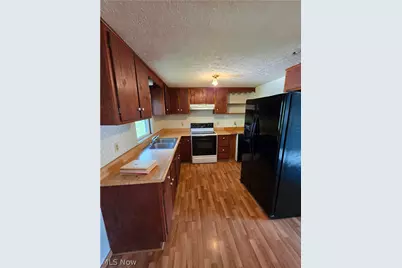
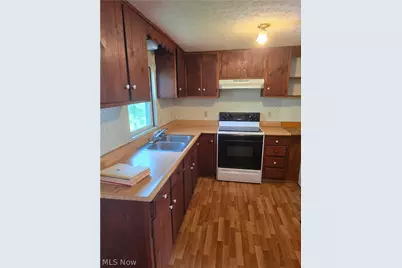
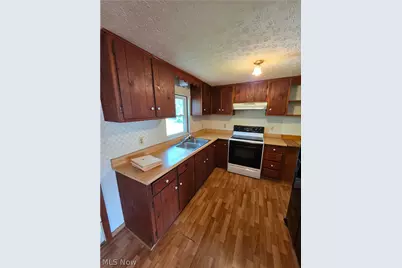
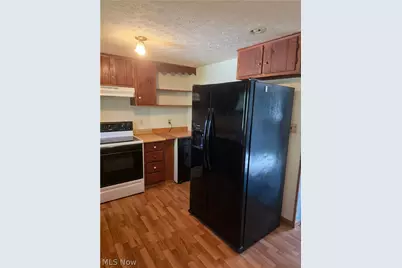
- Interior Features: Ceiling Fan(s), Eat-in Kitchen
- Appliances: Dryer, Dishwasher, Freezer, Range, Refrigerator, Washer
Rooms
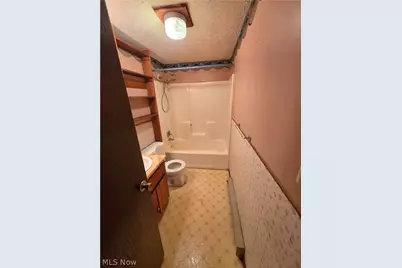
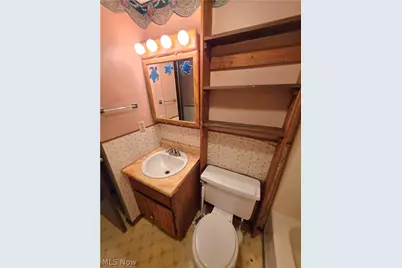
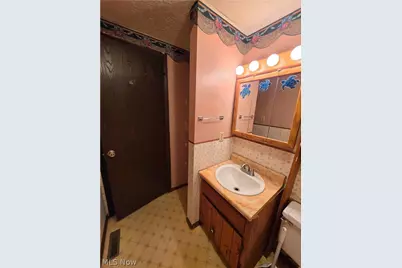
- Total Bathrooms: 1
- Full Bathrooms: 1
- Main Floor Baths: 1
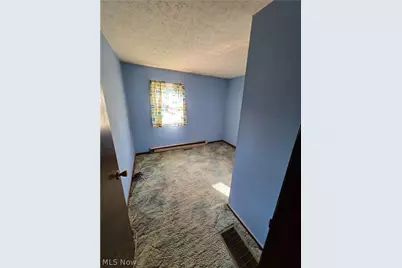
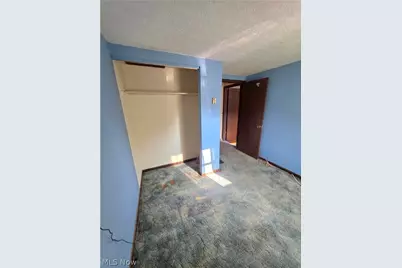
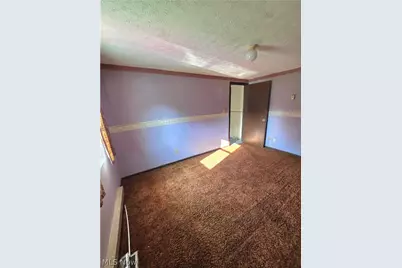
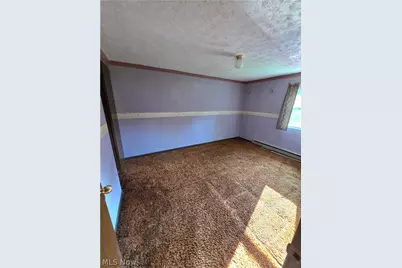
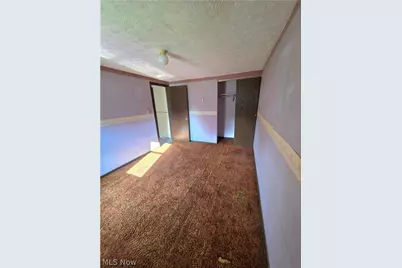
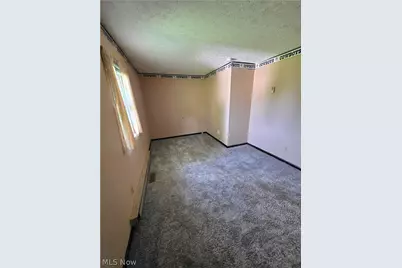
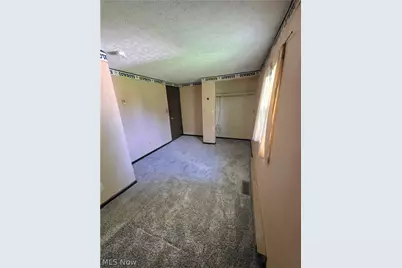
- Total Bedrooms: 3
- Bedrooms Main: 3
Exterior
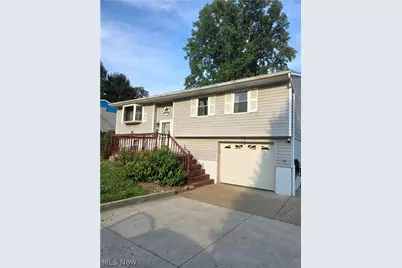
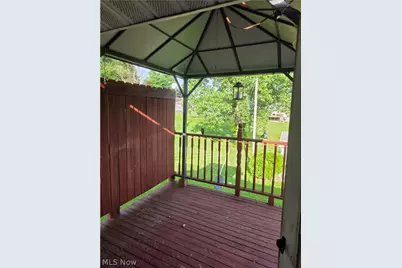
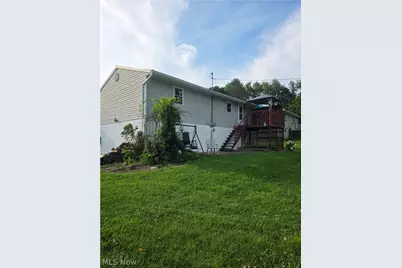
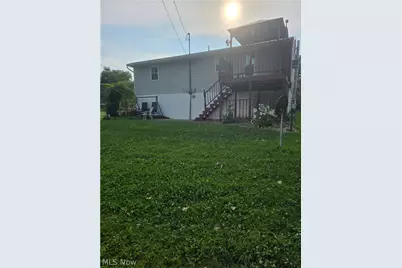
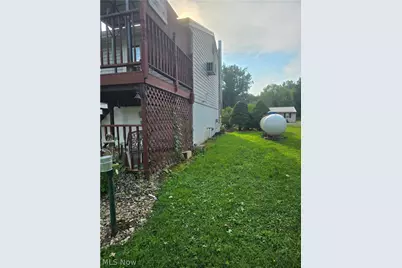
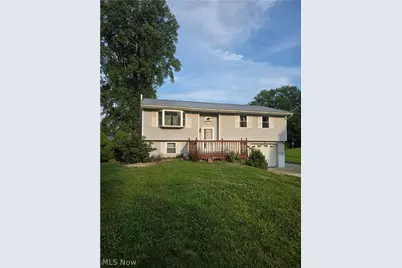
- Porch/Patio/Deck: Deck, Front Porch
Parking
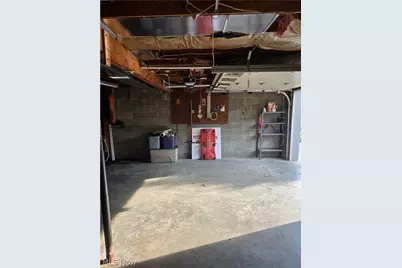
- Garage: Yes
- Attached garage: Yes
- Garage Spaces: 1
- Parking Features: Attached, Concrete, Driveway, Garage Faces Front, Garage, Garage Door Opener
Location
- County: Guernsey
- Township: Jackson Twp
- Subdivision: Rolling Hills 3rd Add
- Driving Directions: Lucasburg Rd to Shenandoah Dr. Home on Left. Sign posted.
School Information
- Elem School District: Rolling Hills LSD - 3003
- Midd School District: Rolling Hills LSD - 3003
- High School District: Rolling Hills LSD - 3003
Heating & Cooling
- Air Conditioning: Yes
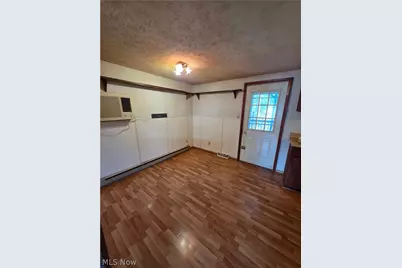
- Cooling Type: Ceiling Fan(s), Wall/Window Unit(s)
- Heating Type: Baseboard, Electric, Forced Air, Propane, Space Heater, Wood
Utilities
- Sewer: Public Sewer
- Water: Public
Structural Information
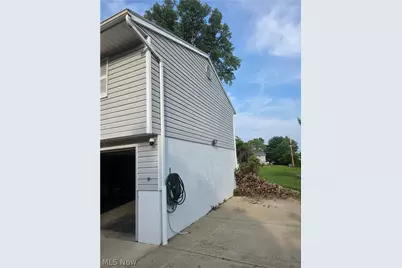
- Architectural Style: Bi-Level
- Construction: Vinyl Siding
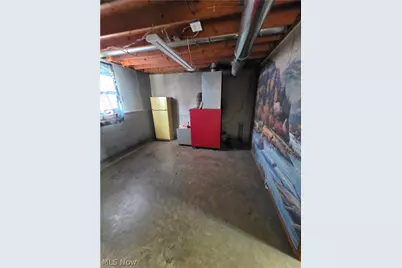
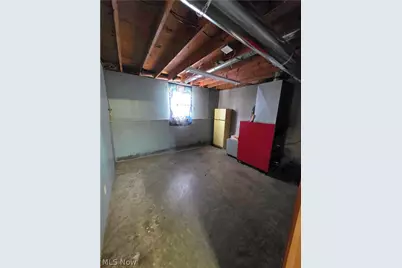
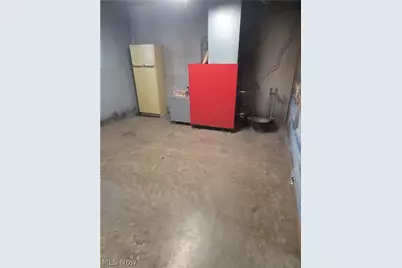
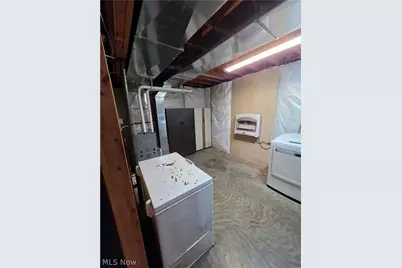
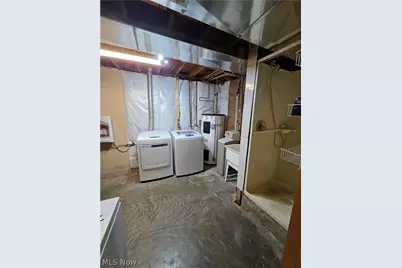
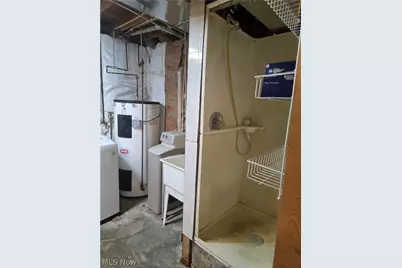
- Basement Desc.: Exterior Entry, Interior Entry, Concrete, Partially Finished
- Roof: Metal
- Stories/Levels: 2
- Square Feet: 1,392
- Living Area: 1,392 Sq. Ft.
- Finished Above Grnd: 955 Sq. Ft.
- Finished Below Grnd: 437 Sq. Ft.
- Year Built: 1979
- Year Built Source: Public Records
Additional Structures
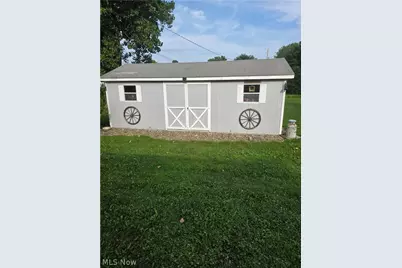
- Other Structures: Outbuilding, Shed(s), Storage
Lot Features
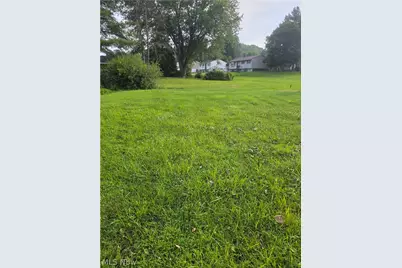
- Lot Size (Acres): 0.2565
- Lot Size: .2565
- Lot Size Source: Assessor
Financial Considerations
- Tax Amount: $1,300
- Tax Year: 2025
Disclosures and Reports
- Special Conditions: Estate
- Legal Description: R3 T1 SS19-05 LOT 103 ROLLING HILLS 3RD ADDITION
- Property ID: 11-0002835.000
Listed by NextHome New Horizons Equity Realty, Amanda S Mignano