This is a carousel with tiles that activate property listing cards. Use the previous and next buttons to navigate.
1/1
$202,000
This is a carousel with tiles that activate property listing cards. Use the previous and next buttons to navigate.
1/1
Property Description
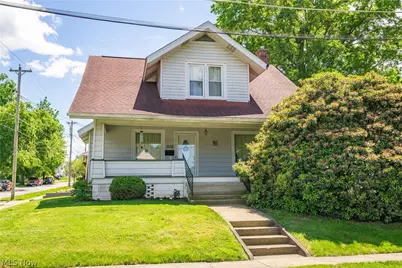
Welcome home to this charming and spacious Orrville property featuring a DOUBLE PARCEL together equaling .14 acres and a newly remodeled highly desirable first-floor full bathroom with a walk-in shower, offering convenience and accessibility for everyday living. Inside, you'll find rustic original woodwork, built in kitchen cabinets, generously sized bedrooms, each boasting exceptionally large closets that provide abundant storage space rarely found in homes of this style. Bright and inviting living areas create a warm atmosphere for relaxing or entertaining, while the functional layout offers flexibility to fit a variety of lifestyles. Updated 200 AMP electric service. Conveniently located near parks, schools, shopping, and downtown Orrville, this home combines comfort, storage, and practicality in a great location. Dont miss the opportunity to make this well maintained, move in ready property your next home!
Full Property Details
Full Property Details for 302 Park St
General
- Sold For: $202,000
- Taxes: $1,685 (2025)
- Status: Closed
- Type: Single Family
- Source: 505
- MLS ID: 5215916
- Added to Site: 47 day(s) ago
Interior
- Appliances: Dryer, Range, Refrigerator, Washer
Rooms
Bathrooms
- Total Bathrooms: 3
- Full Bathrooms: 2
- Half Bathrooms: 1
- Main Floor Baths: 1
Bedrooms
- Total Bedrooms: 3
Other Rooms
- Laundry: In Basement
Exterior
- Porch/Patio/Deck: Covered, Front Porch
Parking
- Garage: Yes
- Garage Spaces: 1
- Parking Features: Detached, Garage
Location
- County: Wayne
- Township: Green Twp
- Subdivision: Christian Brennemans Add
- Driving Directions: Rt 30 to Wadsworth rd to W Oak st to Park st
School Information
- Elem School District: Orrville CSD - 8506
- Midd School District: Orrville CSD - 8506
- High School District: Orrville CSD - 8506
Heating & Cooling
- Central air: Yes
- Air Conditioning: Yes
- Cooling Type: Central Air
- Heating Type: Gas
Utilities
- Sewer: Public Sewer
- Water: Public
Structural Information
- Architectural Style: Bungalow
- Construction: Brick, Vinyl Siding
- Basement: Yes
- Basement Desc.: Unfinished
- Roof: Shingle
- Stories/Levels: 2
- Square Feet: 1,269
- Living Area: 1,269 Sq. Ft.
- Finished Above Grnd: 1,269 Sq. Ft.
- Year Built: 1935
- Year Built Source: Public Records
Lot Features
- Lot Size (Acres): 0.14
- Lot Size: .14
- Lot Size Source: Assessor
Financial Considerations
- Tax Amount: $1,685.74
- Tax Year: 2025
- Terms: Cash, Conventional
Disclosures and Reports
- Legal Description: NPT LOT 553 48.75' MP 14 CD 1917
- Property ID: 59-01735-000 59-01734-000
Listed by RE/MAX Infinity, Angela Baumgartner
Sold by Next Door Realty LLC, Breana Hurtt

Get Pre-Approved Today
Schools
Schools serving 302 Park St
School District:Orrville City School District
| Name | Grades | Distance |
|---|---|---|
Orrville Elementary School 605 Mineral Springs Street, Orrville, OH 44667 | K-4 | 1.1 mi |
Orrville Middle School 801 Mineral Springs Street, Orrville, OH 44667 | 5-8 | 1.2 mi |
Orrville High School 841 North Ella Street, Orrville, OH 44667 | 9-12 | 1 mi |
Disclaimer:
School attendance boundaries provided by ATTOM Data Solutions and are for reference only. Contact the school directly to verify enrollment eligibility.
Price & Sales History for 302 Park St
Date
Details
Price
Change
Source
7/02/2026
Sold
$202,000
4.18%
MLS
6/04/2026
Listed
$193,900
—
MLS
Disclaimer: Historical sales information is derived from public records provided by the county offices. Information is not guaranteed and should be independently verified.
302 Park Street, Orrville, OH 44667 (MLS# 5215916) is a Single Family property that was sold at $202,000 on July 02, 2026. Want to learn more about 302 Park Street? Do you have questions about finding other Single Family real estate for sale in Orrville? You can browse all Orrville real estate or contact a Coldwell Banker agent to request more information.