
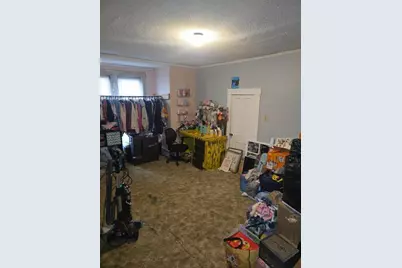
This is a carousel with tiles that activate property listing cards. Use the previous and next buttons to navigate.
1/8
$147,900
This is a carousel with tiles that activate property listing cards. Use the previous and next buttons to navigate.
1/8
Property Description
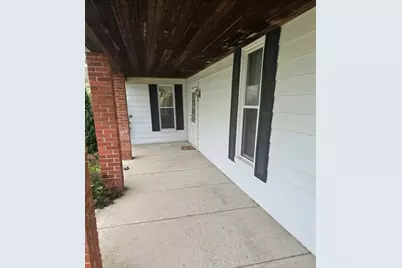
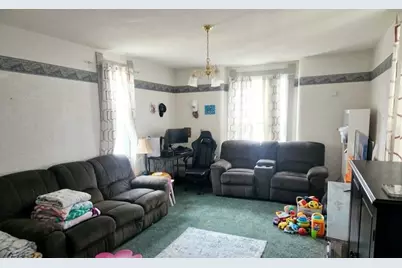
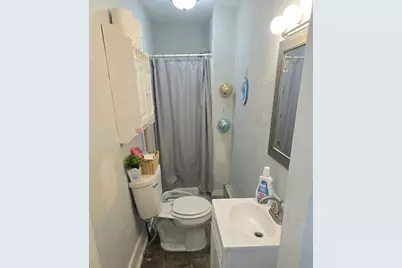
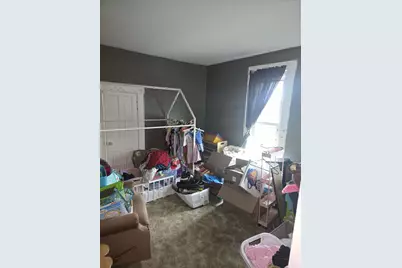
Step back in time and discover the incredible potential hidden inside this expansive 4-bedroom, 2-bathroom home. Boasting generous square footage, great bones, and timeless character, this property is just waiting for the right buyer to bring its old-world charm back to life. Nestled under a deep covered front porch with brick pillars, it offers all the space you need to create a true masterpiece. Property is sold AS-IS (seller will make no repairs). Bring an open mind, your design ideas, and a fresh vision to unlock this home's full potential! This home features a New Roof, some New Windows and a New Privacy Fence.
Full Property Details
Full Property Details for 305 N Main St
General
- Price: $147,900
- Taxes: $485 (2025)
- Status: Active
- Type: Single Family
- Source: 507
- MLS ID: 1047980
- Updated: 8/24/2026
- Added to Site: 9 day(s) ago
Interior
- Number of Rooms: 7
Rooms
Bathrooms
- Total Bathrooms: 2
- Full Bathrooms: 2
Bedrooms
- Total Bedrooms: 3
Parking
- Garage: Yes
- Garage Spaces: 1
- Parking Features: Detached
Location
- Area: 602 Jackson Ctr-Maplewood-Montra-Pt. Jefferson
- County: Shelby
- Township: Jackson
- Development Name: 02000-JACKSON CENTER PIKE-JACKSON-HENSCHEN-ROSEBUD ZONE
- Subdivision: 02000-JACKSON CENTER PIKE-JACKSON-HENSCHEN-ROSEBUD ZONE
- Driving Directions: 75 N, Exit 102 R. on 274, L. on Main St.
School Information
- School District: 7506 Jackson Center LSD
- High School District: 7506 Jackson Center LSD
Heating & Cooling
- Heating Type: Steam
Utilities
- Sewer: Public Sewer
- Water: Supplied Water
Structural Information
- Exterior Const.: Aluminum Siding
- Basement: Yes
- Basement Desc.: Poured, Unfinished
- Square Feet: 1,766
- Year Built: 1900
Lot Features
- Lot Size (Acres): 0.21
- Lot Size (Sq. Ft.): 9,147.6
- Lot Dimensions: 214 x 43
- Lot Features: Residential Lot
- Zoning: Residential
Financial Considerations
- Tax Amount: $485
- Tax Year: 2025
- Terms: Cash, Conventional
Disclosures and Reports
- Property ID: 200610377018
Listed by Crystal Freeman
Get Pre-Approved Today
Schools
Schools serving 305 N Main St
School District:Jackson Center Local School District
| Name | Grades | Distance |
|---|---|---|
Jackson Center Elementary School 204 Linden Street, Jackson Center, OH 45334 | PK-6 | 0.3 mi |
Jackson Center High School 204 Linden Street, Jackson Center, OH 45334 | 7-12 | 0.3 mi |
Disclaimer:
School attendance boundaries provided by ATTOM Data Solutions and are for reference only. Contact the school directly to verify enrollment eligibility.
Price & Sales History for 305 N Main St
Date
Details
Price
Change
Source
8/24/2026
Listed
$147,900
18.41%
MLS
4/03/2023
Sold
$124,900
—
Public Record
Disclaimer: Historical sales information is derived from public records provided by the county offices. Information is not guaranteed and should be independently verified.
Tax History
Tax History for 305 N Main St
Year
Property Taxes
Change
Tax Assessment
Change
2025
$969
-6%
$29,990
—
2024
$1,028
-11%
$29,990
—
2023
$1,158
18%
$29,990
44%
2021
$984
1%
$20,760
—
2022
$972
-1%
$20,760
—
2020
$984
—
$20,760
19%
2020
$984
26%
$17,390
—
2018
$782
-1%
$17,390
—
2017
$786
18%
$17,390
16%
2016
$666
—
$14,940
—
Disclaimer: Historical tax information is derived from public records provided by the county offices. Information is not guaranteed and should be independently verified.
Estimate the Cost
Estimate the Cost for 305 N Main St
305 N Main Street, Jackson Center, OH 45334 (MLS# 1047980) is a Single Family property with 3 bedrooms and 2 full bathrooms. 305 N Main Street is currently listed for $147,900 and was received on August 24, 2026. Want to learn more about 305 N Main Street? Do you have questions about finding other Single Family real estate for sale in Jackson Center? You can browse all Jackson Center real estate or contact a Coldwell Banker agent to request more information.
