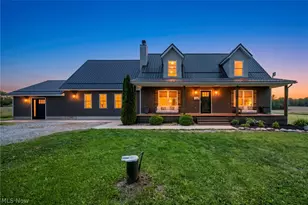
Full Property Details for 3081 State Route 7 #6
General
- Sold For: $335,000
- Taxes: $2,383 (2025)
- Status: Closed
- Type: Single Family
- Source: 505
- MLS ID: 5214933
- Added to Site: 130 day(s) ago
Interior
- Number of Rooms: 6
- Interior Features: Breakfast Bar, Ceiling Fan(s), Chandelier, Eat-in Kitchen, High Ceilings, Kitchen Island, Open Floorplan, Pantry, Vaulted Ceiling(s), Walk-In Closet(s)
- Fireplace: Yes
- Number of Fireplaces: 1
- Fireplace(s): Living Room
- Appliances: Dishwasher, Range, Refrigerator, Water Softener
Rooms
- Total Bathrooms: 3
- Full Bathrooms: 2
- Half Bathrooms: 1
- Main Floor Baths: 2
- Total Bedrooms: 3
- Bedrooms Main: 1
Exterior
- Exterior Features: Other, Storage
- Porch/Patio/Deck: Patio, Porch
Parking
- Garage: Yes
- Attached garage: Yes
- Garage Spaces: 1
- Parking Features: Attached, Direct Access, Garage, Unpaved
Location
- County: Ashtabula
- Township: Richmond Twp
- Driving Directions: From I-90 E, head toward Ashtabula County and take exit 84 from OH-11 S (about 37 minutes, 42.From I-90 E, head toward Ashtabula County and take exit 84 from OH-11 S (about 37 minutes, 42.4 miles). Then take OH-307 E and turn left onto Footville-Richmond Rd. Follow that for about 0.6 miles, then turn left at the first cross street onto OH-193 N for 0.2 miles. Turn right back onto Footville-Richmond Rd and continue for 5.0 miles, then turn right onto US-6 W. The destination will be on the right (about 12 minutes, 9.3 miles from OH-307).
- Direction Faces: East
School Information
- Elem School District: Pymatuning Valley LS - 407
- Midd School District: Pymatuning Valley LS - 407
- High School District: Pymatuning Valley LS - 407
Heating & Cooling
- Central air: Yes
- Air Conditioning: Yes
- Cooling Type: Central Air
- Heating Type: Forced Air, Fireplace(s), Hot Water, Propane, Steam
Utilities
- Sewer: Private Sewer, Septic Tank
- Water: Private, Well
- Well: Yes
Structural Information
- Architectural Style: Cape Cod
- Construction: Other, Vinyl Siding
- Basement: Yes
- Basement Desc.: Full, Partially Finished
- Roof: Metal
- Stories/Levels: 2
- Square Feet: 2,385
- Living Area: 2,385 Sq. Ft.
- Finished Above Grnd: 2,235 Sq. Ft.
- Finished Below Grnd: 150 Sq. Ft.
- Year Built: 2001
- Year Built Source: Public Records
- Property Condition: Updated/Remodeled
Additional Structures
- Other Structures: Outbuilding, Shed(s), Storage
Lot Features
- Property View: Pond
- Lot Size (Acres): 5.453
- Lot Size: 5.453
- Lot Size Source: Owner
- Lot Features: Cleared, Landscaped, Pasture, Private, Pond on Lot, See Remarks
Financial Considerations
- Tax Amount: $2,383
- Tax Year: 2025
- Terms: Cash, Conventional, FHA, USDA Loan, VA Loan
Disclosures and Reports
- Legal Description: The parcel number reflected in this listing are not up to date on the Ashtabula County Auditor's website. The seller has combined two lots into one, totaling 5.4 acres, and the auditor's records do not reflect the updated parcel information.
- Property ID: 450080001704
Listed by HomeSmart Real Estate Momentum LLC, Cooper Alan
Sold by Assured Real Estate, Sherry Wilber