This is a carousel with tiles that activate property listing cards. Use the previous and next buttons to navigate.
1/1
$399,900
This is a carousel with tiles that activate property listing cards. Use the previous and next buttons to navigate.
1/1
Property Description
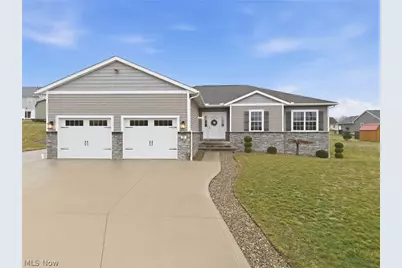
Welcome to this beautifully crafted 2017 home tucked at the end of a cul-de-sac in Waynedale Schools, where custom details and warm, rustic touches create a space that instantly feels like home. From the moment you step inside, you'll notice the soaring 9-foot ceilings and stunning hickory woodwork that carry throughout, adding character and craftsmanship to every room. The heart of the home is the open kitchen, designed with both function and gathering in mind. Custom cabinetry extends to the ceiling and features soft-close doors, drawers, and exceptional storage. A wraparound countertop offers seating for casual meals or conversation while cooking, complemented by the included appliance package. The kitchen flows easily into the dining area and living room where an electric fireplace creates a cozy focal point. Just off the kitchen, the laundry room offers built-in cabinetry to help keep everyday life organized. The private primary suite offers a peaceful retreat with a walk-in closet and an en-suite bath featuring dual sinks and abundant storage. Two additional bedrooms provide comfortable space for family, guests, or a home office. Downstairs, the basement is a blank slate with an egress window and plenty of room for future finishing, recreation, or storage. Thoughtful details including proper grading, gravel backfill, added drains and tile, foundation waterproofing, and a natural drain system designed to function even during power outages, help ensure a dry lower level. Outside, enjoy the patio and low-maintenance gravel landscaping, perfect for relaxing evenings or weekend gatherings. The oversized 2- car garage provides ample space along with a floor drain and electricity. Set on a peaceful cul-de-sac, this home combines thoughtful craftsmanship, smart design, and a setting that makes everyday living feel just a little more special. Located in Waynedale School District, this home offers the perfect blend of style, function, and community.
Full Property Details
Full Property Details for 31 Shannon Dr
General
- Sold For: $399,900
- Taxes: $4,732 (2025)
- Status: Closed
- Type: Single Family
- Source: 505
- MLS ID: 5209732
- Added to Site: 69 day(s) ago
Interior
- Fireplace: Yes
- Number of Fireplaces: 1
- Fireplace(s): Electric, Living Room
Rooms
Bathrooms
- Total Bathrooms: 2
- Full Bathrooms: 2
- Main Floor Baths: 2
Bedrooms
- Total Bedrooms: 3
- Bedrooms Main: 3
Other Rooms
- Laundry: Main Level, Laundry Room, Laundry Tub, Sink
Exterior
- Porch/Patio/Deck: Patio
Parking
- Garage: Yes
- Attached garage: Yes
- Garage Spaces: 2
- Parking Features: Attached, Garage, Garage Door Opener
Location
- County: Wayne
- Township: Apple Creek Village
- Subdivision: Apple Rdg Allotment #4
- Driving Directions: Rt 30, turn onto Carr Rd, turn right onto Emerson Rd, turn right onto Dover Rd, turn right onto Eyman Dr, turn right onto Shannon Dr. House is at the back of the cul de sac.
School Information
- Elem School District: Waynedale (Southeast) LSD Wayne- 8508
- Midd School District: Waynedale (Southeast) LSD Wayne- 8508
- High School District: Waynedale (Southeast) LSD Wayne- 8508
Heating & Cooling
- Central air: Yes
- Air Conditioning: Yes
- Cooling Type: Central Air
- Heating Type: Forced Air, Gas
Utilities
- Sewer: Public Sewer
- Water: Public
Structural Information
- Architectural Style: Ranch
- Construction: Stone, Vinyl Siding
- Basement: Yes
- Basement Desc.: Storage Space, Unfinished
- Roof: Asphalt, Fiberglass
- Stories/Levels: 1
- Year Built: 2017
- Year Built Source: Public Records
Lot Features
- Lot Size (Acres): 0.3847
- Lot Size: .3847
- Lot Size Source: Assessor
- Lot Features: Cul-De-Sac
Financial Considerations
- Tax Amount: $4,732
- Tax Year: 2025
- Terms: Cash, Conventional, FHA, VA Loan
Disclosures and Reports
- Legal Description: SEC 28 LOT 434 APPLE RIDGE ALT 4 67.54' .386A MP 11
- Property ID: 28-00516-124
Listed by Real of Ohio, Kelly M Robinson and Real of Ohio, Laura Vandervaart
Sold by RE/MAX Showcase, James J Hand

Get Pre-Approved Today
Schools
Schools serving 31 Shannon Dr
School District:Southeast Local School District, Wooster, OH
| Name | Grades | Distance |
|---|---|---|
Apple Creek Elementary School 173 West Main Street, Apple Creek, OH 44606 | K-6 | 0.8 mi |
John R Lea Middle School 9130 Dover Road, Apple Creek, OH 44606 | 7-8 | 0.9 mi |
Waynedale High School 9050 Dover Road, Apple Creek, OH 44606 | 9-12 | 0.9 mi |
Disclaimer:
School attendance boundaries provided by ATTOM Data Solutions and are for reference only. Contact the school directly to verify enrollment eligibility.
Price & Sales History for 31 Shannon Dr
Date
Details
Price
Change
Source
6/30/2026
Sold
$399,900
—
MLS
5/13/2026
Listed
$399,900
—
MLS
Disclaimer: Historical sales information is derived from public records provided by the county offices. Information is not guaranteed and should be independently verified.
31 Shannon Drive, Apple Creek, OH 44606 (MLS# 5209732) is a Single Family property that was sold at $399,900 on June 30, 2026. Want to learn more about 31 Shannon Drive? Do you have questions about finding other Single Family real estate for sale in Apple Creek? You can browse all Apple Creek real estate or contact a Coldwell Banker agent to request more information.