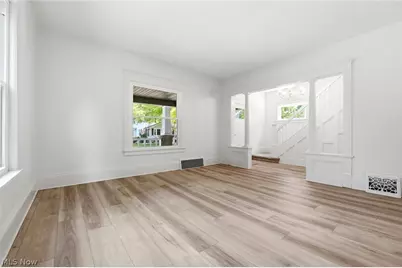
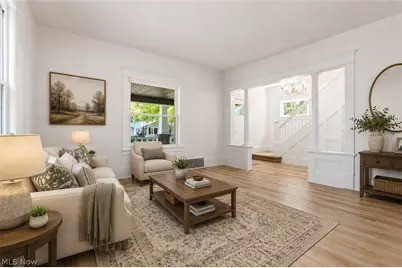
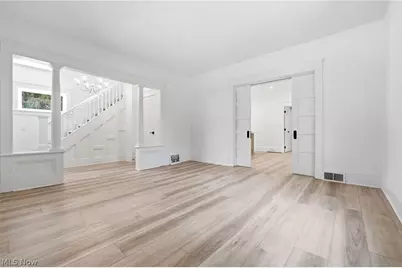
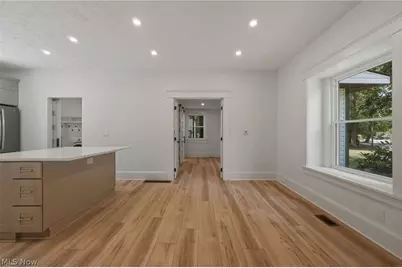
Full Property Details for 313 S Summit St
General
- Price: $340,000
- Taxes: $1,319 (2025)
- Status: Pending
- Type: Single Family
- Source: 505
- MLS ID: 5224663
- Updated: 9/1/2026
- Added to Site: 100 day(s) ago
Interior
- Number of Rooms: 8
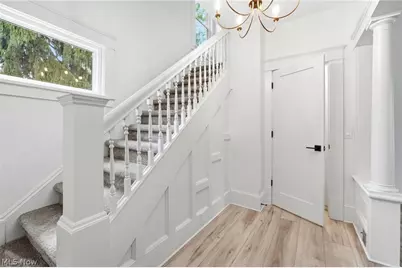
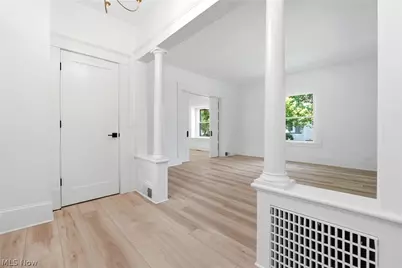
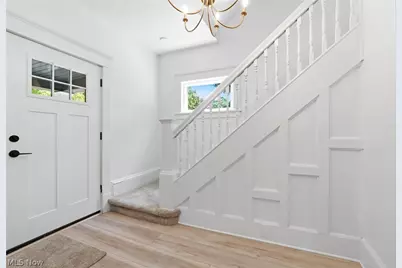
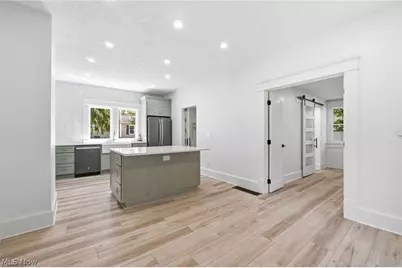
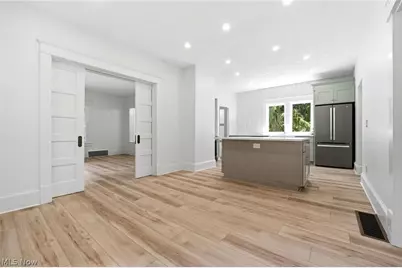
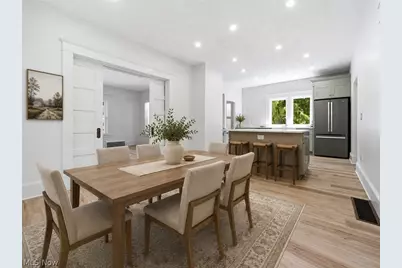
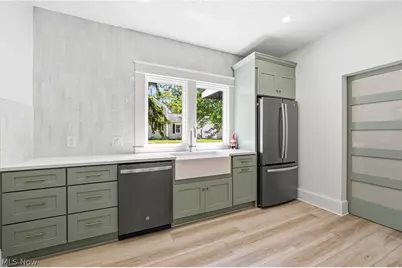
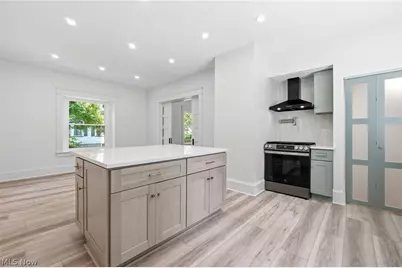
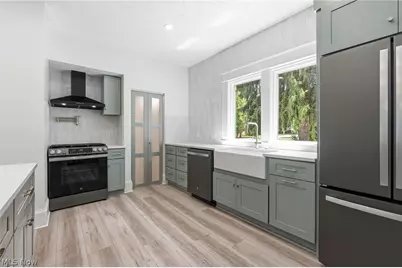
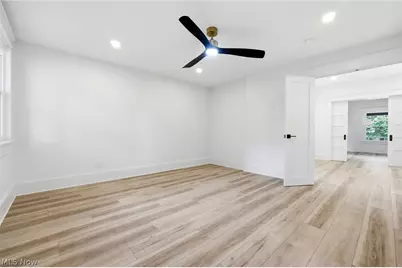
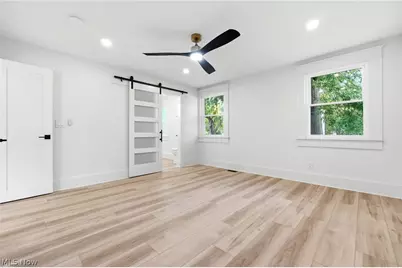
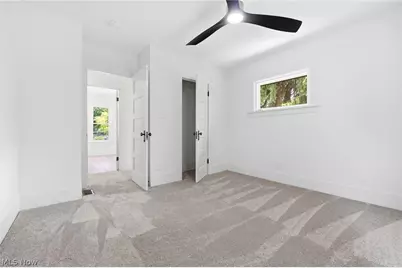
- Interior Features: Ceiling Fan(s), Primary Downstairs, Open Floorplan, Stone Counters, Natural Woodwork
- Fireplace(s): None
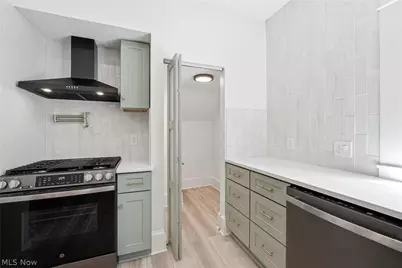
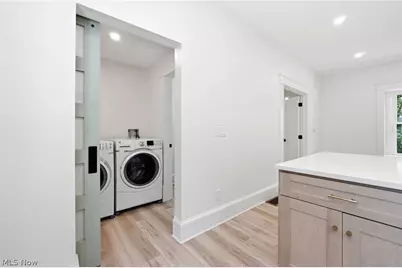
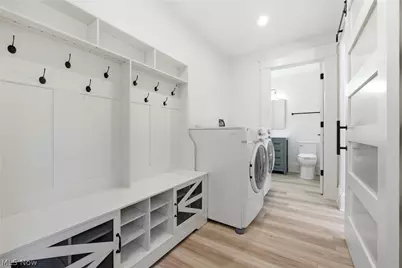
- Appliances: Dryer, Dishwasher, Disposal, Range, Refrigerator, Washer
Rooms
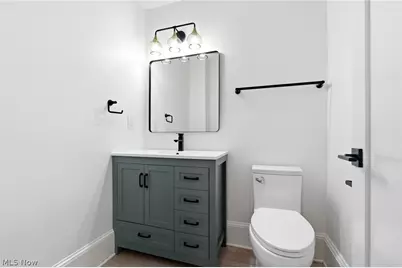
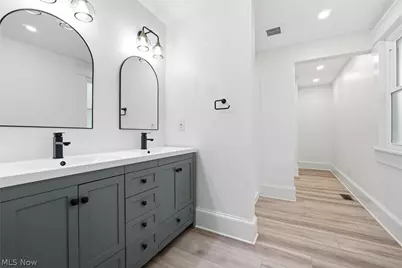
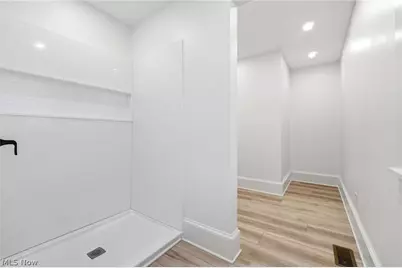
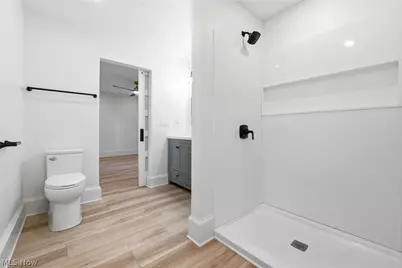
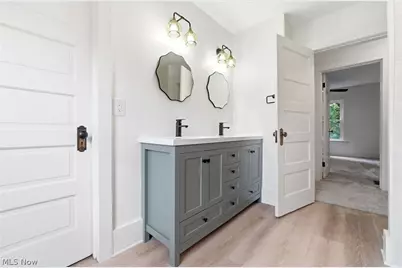
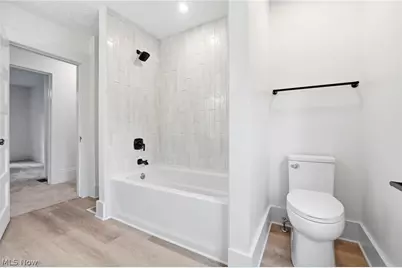
- Total Bathrooms: 3
- Full Bathrooms: 2
- Half Bathrooms: 1
- Main Floor Baths: 2
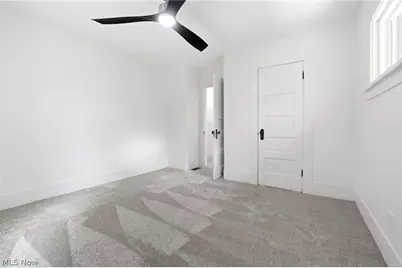
- Total Bedrooms: 4
- Bedrooms Main: 1
Additional Information
- Security/Safety: Smoke Detector(s)
Exterior
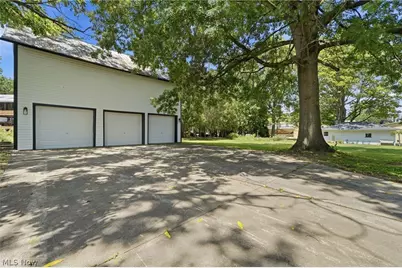
- Exterior Features: Storage
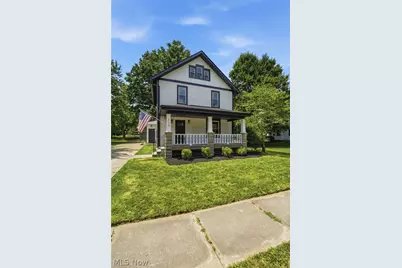
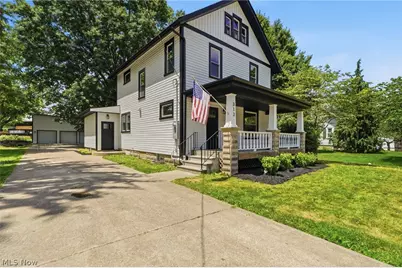
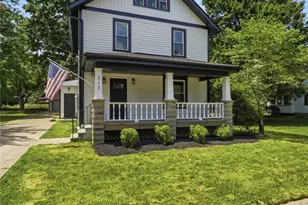
- Porch/Patio/Deck: Covered, Front Porch
Parking
- Garage: Yes
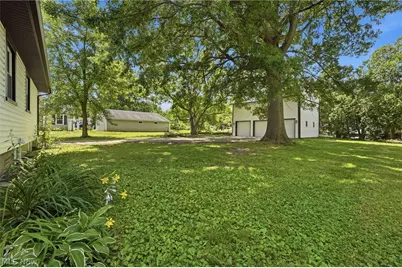
- Garage Spaces: 3
- Parking Features: Concrete, Detached, Garage
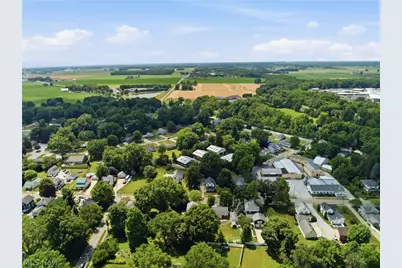
Location
- County: Wayne
- Township: Smithville Village
- Subdivision: Celinda Brandt Subdivision
- Driving Directions: From Main St. (SR 585), head south on S. Summit St. Property is on the left.
- Direction Faces: East
School Information
- Elem School District: Green LSD (Wayne)- 8503
- Midd School District: Green LSD (Wayne)- 8503
- High School District: Green LSD (Wayne)- 8503
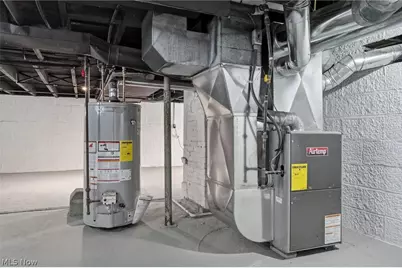
Heating & Cooling
- Central air: Yes
- Air Conditioning: Yes
- Cooling Type: Central Air
- Heating Type: Forced Air, Gas
Utilities
- Sewer: Public Sewer
- Water: Public
Structural Information
- Architectural Style: Colonial
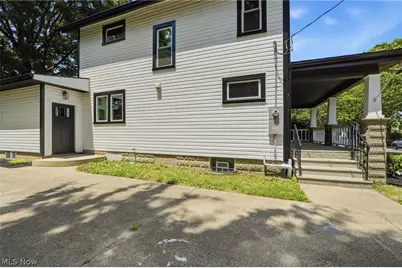
- Construction: Vinyl Siding
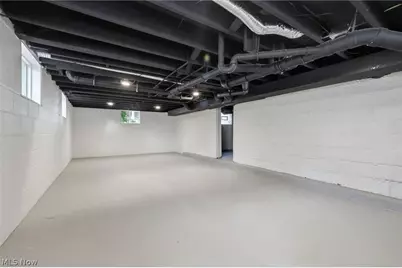
- Basement: Yes
- Basement Desc.: Full, Concrete, Sump Pump
- Roof: Asphalt, Fiberglass, Metal
- Windows: ENERGY STAR Qualified Windows
- Stories/Levels: 2
- Square Feet: 3,036
- Living Area: 3,036 Sq. Ft.
- Finished Above Grnd: 1,854 Sq. Ft.
- Finished Below Grnd: 1,182 Sq. Ft.
- Year Built: 1910
- Year Built Source: Public Records
- Property Condition: Updated/Remodeled
Additional Structures
- Other Structures: Barn(s)
Lot Features
- Property View: Neighborhood
- Lot Size (Acres): 0.393
- Lot Size: .393
- Lot Size Source: Assessor
- Lot Dimensions: 91 x 172
- Fencing (Description): None
Financial Considerations
- Tax Amount: $1,319
- Tax Year: 2025
- Terms: Cash, Conventional, 1031 Exchange, FHA, USDA Loan, VA Loan
Disclosures and Reports
- Legal Description: S 1/2 LOT 230 & E 1/2 & N 1/2 VAC ALY 91.47' MP 9 CD 65
- Disclosures/Rstr.: Owner Is Listing Agent, Principal is Real Estate Licensed
- Property ID: 33-00060-000
Listed by YUR Better Homes LLC, Vincent D Yurak