This is a carousel with tiles that activate property listing cards. Use the previous and next buttons to navigate.
1/1
$850,000
This is a carousel with tiles that activate property listing cards. Use the previous and next buttons to navigate.
1/1
Property Description
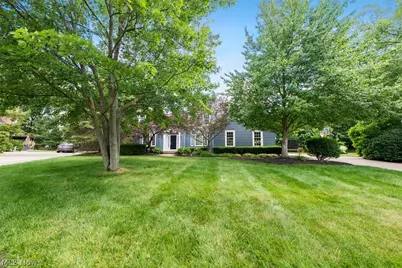
Nestled on a quiet cul-de-sac in Avon Lake, this impressive home offers over 5,100 square feet of finished living space, including 3,299 square feet above grade and an additional 1,802 square feet in the finished lower level. A two-story foyer creates a grand first impression, with an office situated on one side of the staircase and a formal living room on the other. The living room seamlessly flows into the elegant dining room, where a beautiful bay window fills the space with natural light, creating an inviting setting for entertaining and special occasions. The spacious kitchen is designed for both functionality and gathering, featuring abundant cabinetry, generous countertop space, a center island with seating, a casual dining area, and a convenient wet bar or coffee station. Just beyond, the vaulted family room showcases soaring ceilings and a cozy fireplace, providing the perfect place to relax. A half bath completes the main level. Upstairs, the expansive primary suite serves as a private retreat, complete with a walk-in closet and an ensuite bath featuring a double vanity, walk-in shower, and a Jacuzzi-style soaking tub. Three additional bedrooms provide ample space for family and guests, including one bedroom with an adjoining bonus room ideal for a nursery, study, playroom, or sitting area. A shared full bath and conveniently located laundry room complete the second floor. The finished lower level offers exceptional additional living space, featuring a large recreation area with a wet bar and cozy fireplace, a game room area, a full bedroom, a full bathroom, and plenty of storage space. Outside, enjoy a spacious backyard and lovely patio, perfect for outdoor entertaining, relaxing, or enjoying warm summer evenings. A three-car garage provides ample room for vehicles, storage, and hobbies. Combining spacious living areas, versatile spaces, and thoughtful amenities throughout, this exceptional Avon Lake residence is ready to welcome its next owner.
Full Property Details
Full Property Details for 31729 Commodore Ct
General
- Sold For: $850,000
- HOA FEE: $54/month
- HOA FEE FREQ.: Annually
- Taxes: $10,722 (2025)
- Status: Closed
- Type: Single Family
- Source: 505
- MLS ID: 5220310
- Added to Site: 73 day(s) ago
Interior
- Number of Rooms: 10
- Fireplace: Yes
- Number of Fireplaces: 2
- Fireplace(s): Gas
- Appliances: Built-In Oven, Cooktop, Dryer, Dishwasher, Microwave, Refrigerator, Washer
Rooms
Bathrooms
- Total Bathrooms: 4
- Full Bathrooms: 3
- Half Bathrooms: 1
- Main Floor Baths: 1
Bedrooms
- Total Bedrooms: 5
Other Rooms
- Laundry: Upper Level
Parking
- Garage: Yes
- Attached garage: Yes
- Garage Spaces: 3
- Parking Features: Attached, Garage
Location
- County: Lorain
- Township: Avon Lake
- Subdivision: Westwinds
- Driving Directions: I-90 W to Exit 155 (Nagel Rd).Right on Nagel Rd.Left on Walker Rd.Right on Lear Rd.
School Information
- Elem School District: Avon Lake CSD - 4702
- Midd School District: Avon Lake CSD - 4702
- High School District: Avon Lake CSD - 4702
Community
- Association: Yes
- Assoc. Name: Westwinds
- Assoc. Fees Include: Association Management, Insurance, Maintenance Grounds
Heating & Cooling
- Central air: Yes
- Air Conditioning: Yes
- Cooling Type: Central Air
- Heating Type: Forced Air, Fireplace(s), Gas, Geothermal
Utilities
- Sewer: Public Sewer
- Water: Public
Structural Information
- Architectural Style: Colonial
- Construction: Vinyl Siding
- Basement: Yes
- Basement Desc.: Full, Finished
- Roof: Asphalt, Fiberglass
- Stories/Levels: 2
- Square Feet: 5,101
- Living Area: 5,101 Sq. Ft.
- Finished Above Grnd: 3,299 Sq. Ft.
- Finished Below Grnd: 1,802 Sq. Ft.
- Year Built: 1995
- Year Built Source: Public Records
Lot Features
- Lot Size (Acres): 0.3181
- Lot Size: .3181
- Lot Size Source: Assessor
- Lot Dimensions: 60 x 231
Financial Considerations
- Association Fee: $650
- Assoc Fee Freq.: Annually
- Tax Amount: $10,722
- Tax Year: 2025
Disclosures and Reports
- Special Conditions: Standard
- Legal Description: WESTWINDS SUB #18 60.00 X 230.97 FROM 04-00-030-142-156 2/12/96 PP# CORR
- Property ID: 04-00-030-152-012
Listed by Keller Williams Citywide, Gregory Erlanger
Sold by Non-Member, Non-Member Non-Member

Get Pre-Approved Today
Schools
Schools serving 31729 Commodore Ct
School District:Avon Lake City School District
| Name | Grades | Distance |
|---|---|---|
Eastview Elementary School, Avon Lake, OH 230 Lear Road, Avon Lake, OH 44012 | K-4 | 1 mi |
Troy Intermediate Elementary School 237 Belmar Boulevard, Avon Lake, OH 44012 | 5-6 | 3.4 mi |
Learwood Middle School 340 Lear Road, Avon Lake, OH 44012 | 7-8 | 0.9 mi |
Avon Lake High School 175 Avon Belden Road, Avon Lake, OH 44012 | 9-12 | 2.5 mi |
Disclaimer:
School attendance boundaries provided by ATTOM Data Solutions and are for reference only. Contact the school directly to verify enrollment eligibility.
Price & Sales History for 31729 Commodore Ct
Date
Details
Price
Change
Source
7/28/2026
Sold
$850,000
1.8%
MLS
6/19/2026
Listed
$835,000
—
MLS
Disclaimer: Historical sales information is derived from public records provided by the county offices. Information is not guaranteed and should be independently verified.
31729 Commodore Court, Avon Lake, OH 44012 (MLS# 5220310) is a Single Family property that was sold at $850,000 on July 28, 2026. Want to learn more about 31729 Commodore Court? Do you have questions about finding other Single Family real estate for sale in Avon Lake? You can browse all Avon Lake real estate or contact a Coldwell Banker agent to request more information.