This is a carousel with tiles that activate property listing cards. Use the previous and next buttons to navigate.
1/35
$325,000
This is a carousel with tiles that activate property listing cards. Use the previous and next buttons to navigate.
1/35
Property Description
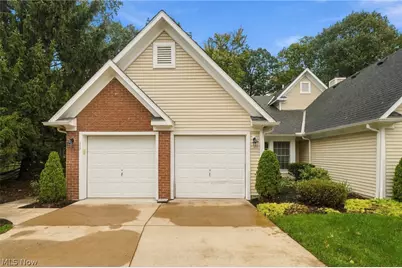
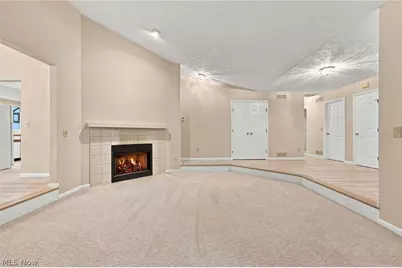
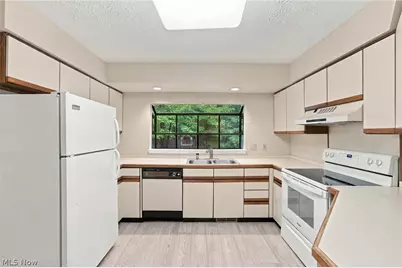
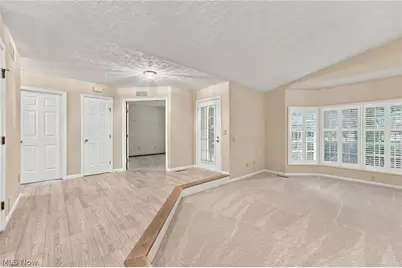
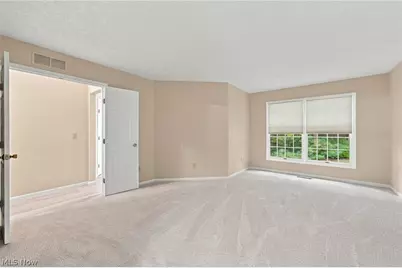
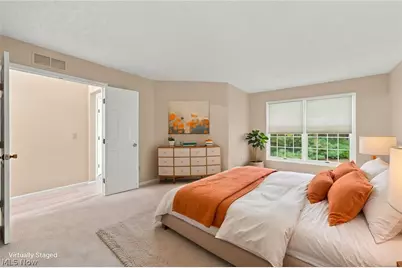
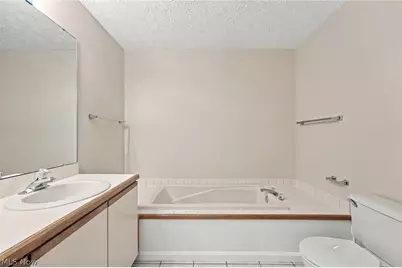
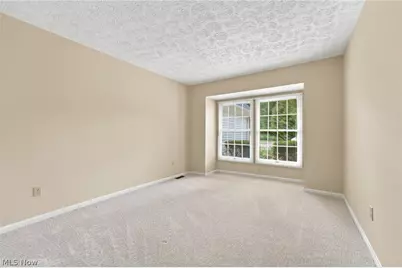
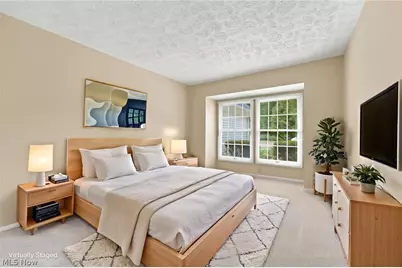
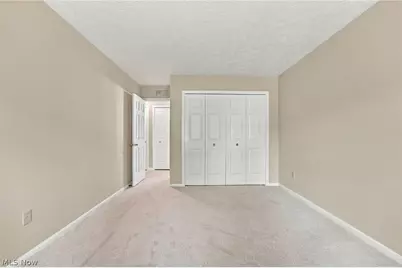
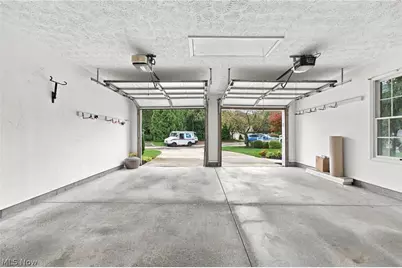
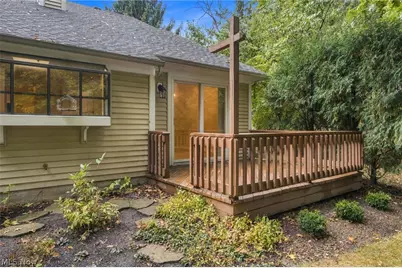
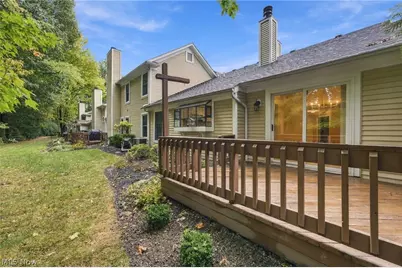
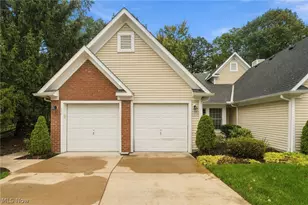
Welcome to 31825 Bayview Dr. #110 in the desirable Westwinds! This beautifully maintained end-unit condo, offering two spacious bedrooms, two full baths, a dedicated office, and the ease of single-level living. Filled with natural light, the inviting family room features a cozy gas fireplace, creating the perfect setting for relaxing evenings or entertaining guests. Recent improvements are all new flooring and fresh, neutral paint throughout. Step outside to your private rear deck off the dining room, ideal for morning coffee, quiet reading, or evening gatherings. The primary suite boasts an ensuite bath with both a soaking tub and a separate shower, along with a generous walk-in closet for ample storage. A second large bedroom and a flexible office, that could double as a guest room, provides space for work, hobbies, or visitors. Enjoy the practicality of a mudroom with laundry just off the attached two-car garage, the deeper driveway can accomodate more cars, and the peace of mind that comes with landscaping and snow removal handled by the HOA.
Full Property Details
Full Property Details for 31825 Bayview Dr #110
General
- Price: $325,000
- HOA FEE: $56/month
- HOA FEE FREQ.: Annually
- Taxes: $4,775 (2025)
- Status: Active
- Type: Condo
- Source: 505
- MLS ID: 5250300
- Updated: 10/9/2026
- Added to Site: 12 day(s) ago
Interior
- Number of Rooms: 6
- Interior Features: Bookcases, Double Vanity, High Ceilings, Primary Downstairs, Open Floorplan
- Fireplace: Yes
- Number of Fireplaces: 1
- Fireplace(s): Gas Log, Living Room
- Appliances: Dryer, Dishwasher, Range, Refrigerator, Washer
Rooms
Bathrooms
- Total Bathrooms: 2
- Full Bathrooms: 2
- Main Floor Baths: 2
Bedrooms
- Total Bedrooms: 2
- Bedrooms Main: 2
Other Rooms
- Laundry: Main Level, Laundry Room, In Unit
Additional Information
- Pool: Yes
- Private Pool: Yes
- Pool Description: Association, Community, Diving Board, In Ground, Outdoor Pool
Exterior
- Porch/Patio/Deck: Deck
Parking
- Garage: Yes
- Attached garage: Yes
- Garage Spaces: 2
- Parking Features: Attached, Driveway, Garage Faces Front, Garage, Garage Door Opener, Guest
Location
- County: Lorain
- Township: Avon Lake
- Subdivision: Westwinds Condo
- Driving Directions: South of Lake Road. Brunswick to Regatta to Tradewinds to Bayview.
School Information
- Elem School District: Avon Lake CSD - 4702
- Midd School District: Avon Lake CSD - 4702
- High School District: Avon Lake CSD - 4702
Community
- Association: Yes
- Assoc. Name: Westwinds
- Assoc. Fees Include: Association Management, Insurance, Maintenance Grounds, Maintenance Structure, Pool(s), Recreation Facilities, Reserve Fund, Sewer, Trash, Water
Heating & Cooling
- Central air: Yes
- Air Conditioning: Yes
- Cooling Type: Central Air
- Heating Type: Forced Air, Gas
Utilities
- Sewer: Public Sewer
- Water: Public
Structural Information
- Architectural Style: Ranch
- Construction: Vinyl Siding
- Basement Desc.: None
- Roof: Asphalt
- Windows: Blinds, Double Pane Windows, Insulated Windows, Screens, Shutters, Window Treatments
- Entry Floor Number: 110
- Stories/Levels: 1
- Square Feet: 1,636
- Living Area: 1,636 Sq. Ft.
- Finished Above Grnd: 1,636 Sq. Ft.
- Year Built: 1989
- Year Built Source: Public Records
Lot Features
- Lot Size (Acres): 0.03
- Lot Size: .03
- Lot Size Source: Assessor
- Lot Features: Landscaped, Few Trees
Financial Considerations
- Association Fee: $675
- Assoc Fee Freq.: Annually
- Other Assoc Fees: $375
- Other Fee Freq.: Monthly
- Tax Amount: $4,775
- Tax Year: 2025
- Terms: Cash, Conventional, FHA
Disclosures and Reports
- Legal Description: WESTWINDS #2 PH 6 UNIT 110 LOT # UN110
- Property ID: 04-00-030-756-001
Listed by Keller Williams Citywide, Charles T Kelley

Get Pre-Approved Today
Schools
Schools serving 31825 Bayview Dr #110
School District:Avon Lake City School District
| Name | Grades | Distance |
|---|---|---|
Eastview Elementary School, Avon Lake, OH 230 Lear Road, Avon Lake, OH 44012 | K-4 | 0.6 mi |
Troy Intermediate Elementary School 237 Belmar Boulevard, Avon Lake, OH 44012 | 5-6 | 3 mi |
Learwood Middle School 340 Lear Road, Avon Lake, OH 44012 | 7-8 | 0.6 mi |
Avon Lake High School 175 Avon Belden Road, Avon Lake, OH 44012 | 9-12 | 2.1 mi |
Disclaimer:
School attendance boundaries provided by ATTOM Data Solutions and are for reference only. Contact the school directly to verify enrollment eligibility.
Price & Sales History for 31825 Bayview Dr #110
Date
Details
Price
Change
Source
10/05/2026
Listed
$325,000
94.61%
MLS
4/01/2004
Sold
$167,000
—
Public Record
Disclaimer: Historical sales information is derived from public records provided by the county offices. Information is not guaranteed and should be independently verified.
Tax History
Tax History for 31825 Bayview Dr #110
Year
Property Taxes
Change
Tax Assessment
Change
2025
$4,774
32%
$89,796
36%
2023
$3,607
1%
$66,007
—
2021
$3,562
—
$66,010
—
2022
$3,571
3%
$66,010
11%
2020
$3,454
—
$59,300
—
2019
$3,437
—
$59,304
—
2018
$3,448
10%
$59,304
16%
2017
$3,146
1%
$51,188
—
2016
$3,130
—
$51,188
—
2015
$3,145
2%
$51,188
7%
2014
$3,092
-1%
$47,971
—
2013
$3,116
—
$47,971
—
Disclaimer: Historical tax information is derived from public records provided by the county offices. Information is not guaranteed and should be independently verified.
Estimate the Cost
Estimate the Cost for 31825 Bayview Dr #110
31825 Bayview Drive #110, Avon Lake, OH 44012 (MLS# 5250300) is a Condo property with 2 bedrooms and 2 full bathrooms. 31825 Bayview Drive #110 is currently listed for $325,000 and was received on October 05, 2026. Want to learn more about 31825 Bayview Drive #110? Do you have questions about finding other Condo real estate for sale in Avon Lake? You can browse all Avon Lake real estate or contact a Coldwell Banker agent to request more information.