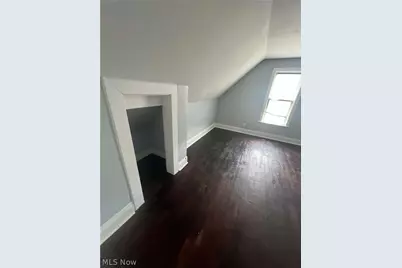
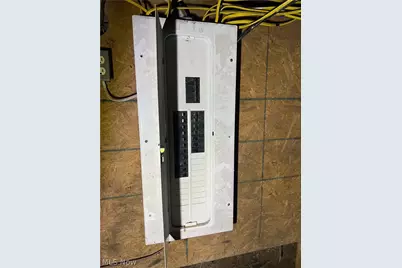
This is a carousel with tiles that activate property listing cards. Use the previous and next buttons to navigate.
1/23
$209,900
This is a carousel with tiles that activate property listing cards. Use the previous and next buttons to navigate.
1/23
Property Description
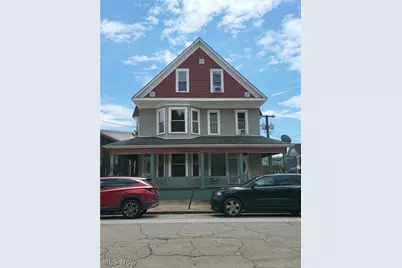
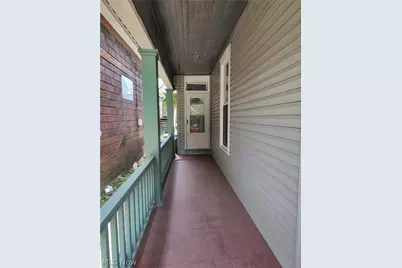
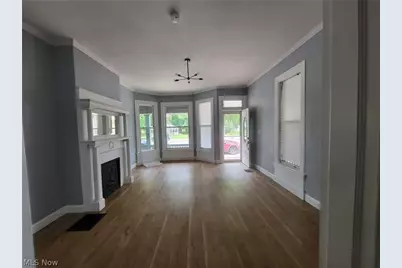
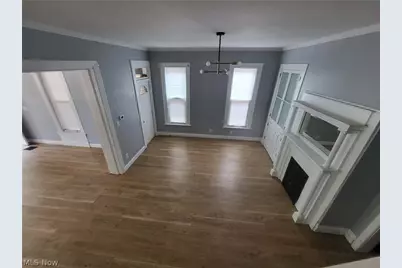
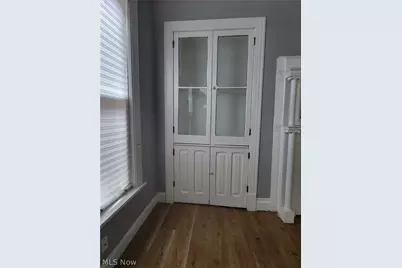
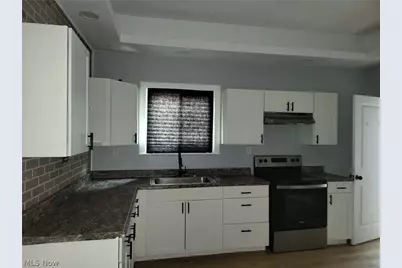
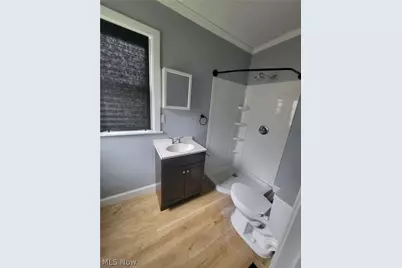
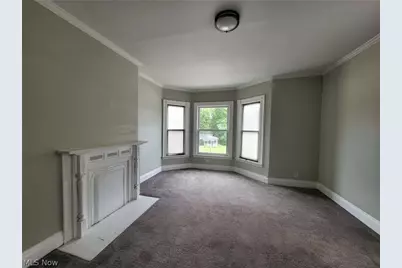
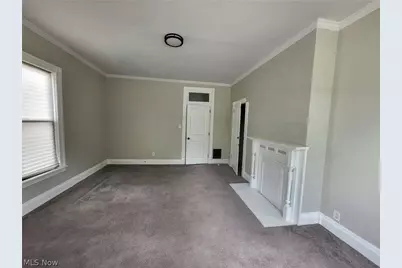
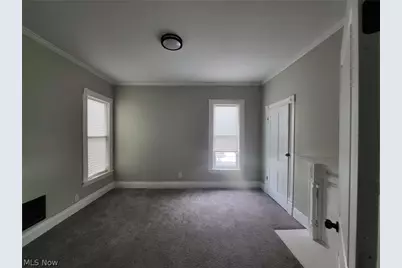
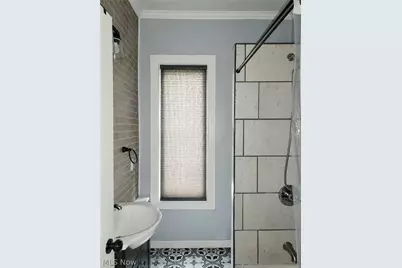
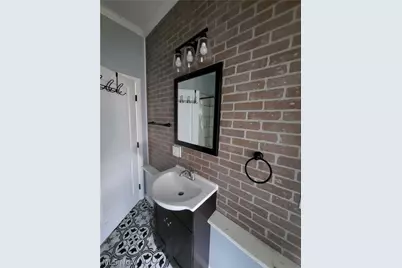
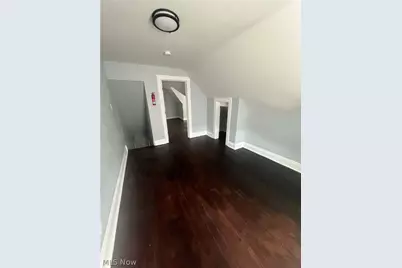
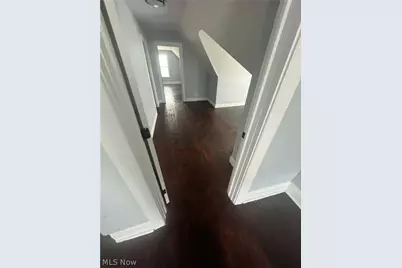
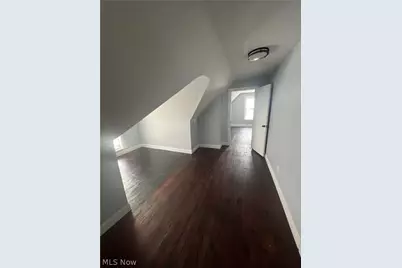
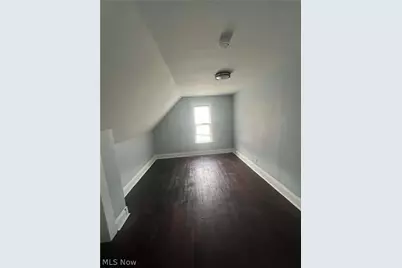
Rare opportunity to own a completely updated side-by-side duplex with old world charm, featuring 6 bedrooms and 2 full baths in each unit. Each unit offers over three finished levels, main-floor laundry hookups, a full bathroom on the main level, spacious living areas, and modern updates throughout. Ideal for owner-occupants, large families, student housing, workforce housing, or investors seeking strong rental income. 2 of the third floor bedrooms are captured. Conveniently located across from a neighborhood park and close to schools and local amenities. Both sides are identical. One side is currently rented month to month at $1100 a month. Whether you're looking to expand your investment portfolio or occupy one unit while generating rental income from the other, this property offers exceptional flexibility and income potential.
Full Property Details
Full Property Details for 320-322 34th St
General
- Price: $209,900
- Taxes: $2,837 (2025)
- Status: Active
- Type: Duplex
- Source: 505
- MLS ID: 5230046
- Updated: 8/28/2026
- Added to Site: 38 day(s) ago
Interior
- Number of Rooms: 28
- Interior Features: Bookcases, High Ceilings
- Appliances: Range, Refrigerator
Rooms
Bathrooms
- Total Bathrooms: 2
- Full Bathrooms: 2
Bedrooms
- Total Bedrooms: 6
Other Rooms
- Laundry: Main Level
Parking
- Parking Features: On Street
Location
- County: Belmont
- Township: Pultney Twp
- Subdivision: Village/Bellaire
- Driving Directions: Across the street from the Bellaire Park, around the corner from Lil' Gerardos.
School Information
- Elem School District: Bellaire CSD - 702
- Midd School District: Bellaire CSD - 702
- High School District: Bellaire CSD - 702
Heating & Cooling
- Cooling Type: None
- Heating Type: Forced Air
Utilities
- Sewer: Public Sewer
- Water: Public
Structural Information
- # Buildings: 1
- Construction: Block, Vinyl Siding
- Basement: Yes
- Roof: Shingle
- Windows: Blinds
- Stories/Levels: 3
- Square Feet: 5,059
- Living Area: 5,059 Sq. Ft.
- Finished Above Grnd: 5,059 Sq. Ft.
- Year Built: 1912
- Year Built Source: Assessor
Lot Features
- Property View: City, Park/Greenbelt
- Lot Size (Acres): 0.0723
- Lot Size: .0723
- Lot Size Source: Owner
- Sidewalks: Yes
Financial Considerations
- Tax Amount: $2,837
- Tax Year: 2025
Disclosures and Reports
- Special Conditions: Standard
- Legal Description: INLOT 9B-10B B 3 W PR 13 66 X 42
- Property ID: 29-00277-000
Listed by EXP Realty, LLC., Nicole Harrigan

Get Pre-Approved Today
Price & Sales History for 320-322 34th St
Date
Details
Price
Change
Source
7/22/2026
Listed
$209,900
319.8%
MLS
9/22/2022
Sold
$50,000
—
Public Record
Disclaimer: Historical sales information is derived from public records provided by the county offices. Information is not guaranteed and should be independently verified.
Tax History
Tax History for 320-322 34th St
Year
Property Taxes
Change
Tax Assessment
Change
2025
$1,103
-3%
$31,640
—
2024
$1,143
60%
$31,643
123%
2023
$714
37%
$14,213
—
2021
$521
-5%
$14,213
—
2022
$549
118%
$14,213
—
2020
$252
-1%
$14,210
—
2019
$254
—
$14,210
—
2018
$254
-13%
$14,210
-12%
2017
$292
-1%
$16,140
—
2016
$296
-1%
$16,140
—
2015
$300
-45%
$16,140
20%
2014
$547
14%
$13,500
10%
2013
$480
—
$12,299
—
Disclaimer: Historical tax information is derived from public records provided by the county offices. Information is not guaranteed and should be independently verified.
Estimate the Cost
Estimate the Cost for 320-322 34th St
320-322 34th Street, Bellaire, OH 43906 (MLS# 5230046) is a Duplex property with 6 bedrooms and 2 full bathrooms. 320-322 34th Street is currently listed for $209,900 and was received on July 22, 2026. Want to learn more about 320-322 34th Street? Do you have questions about finding other Duplex real estate for sale in Bellaire? You can browse all Bellaire real estate or contact a Coldwell Banker agent to request more information.