This is a carousel with tiles that activate property listing cards. Use the previous and next buttons to navigate.
1/46
$545,000
This is a carousel with tiles that activate property listing cards. Use the previous and next buttons to navigate.
1/46
Property Description
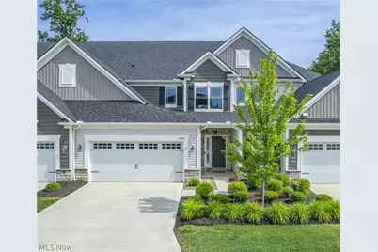
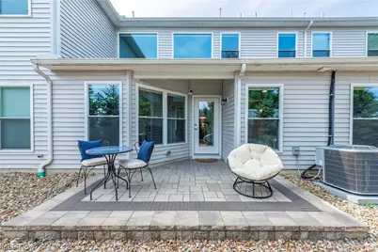
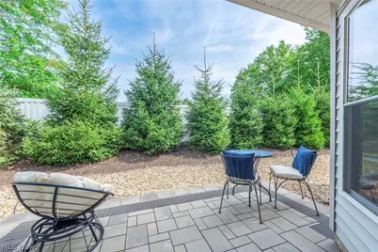
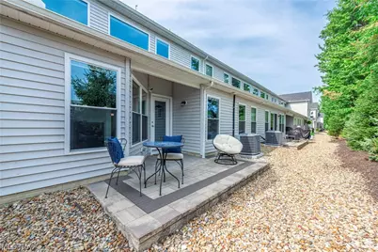
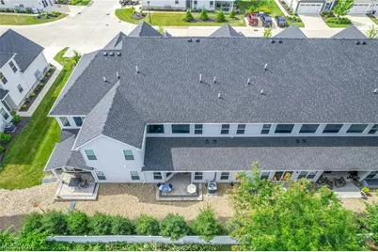
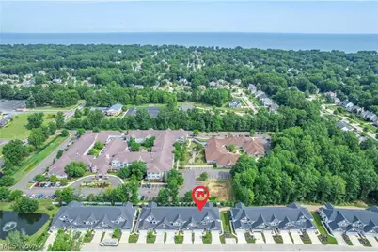
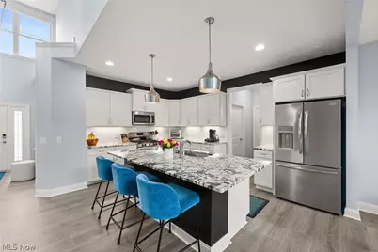
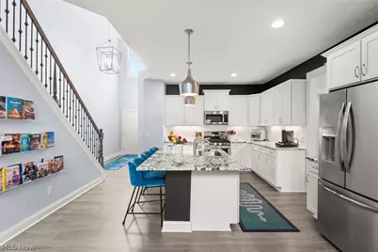
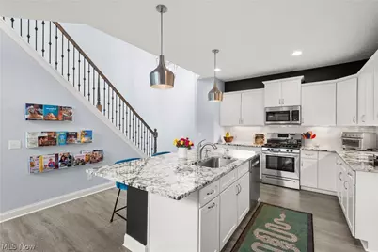
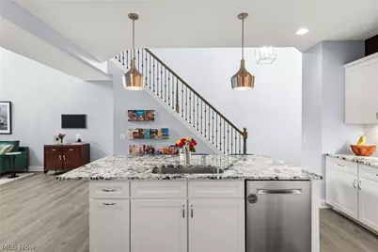
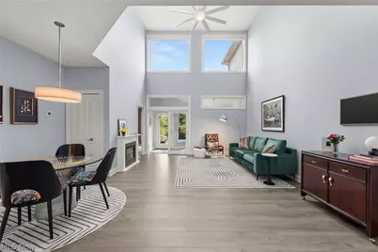
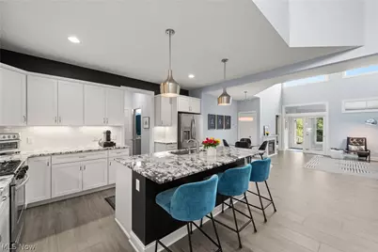
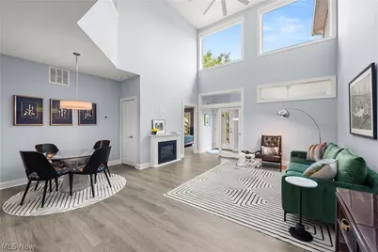
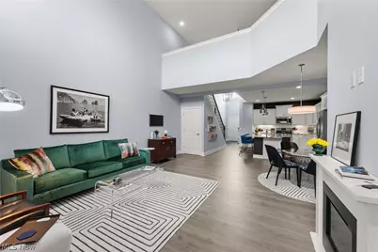
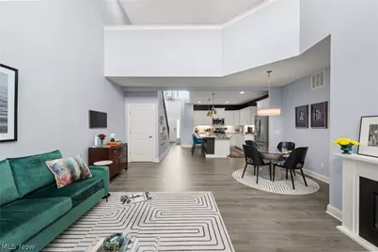
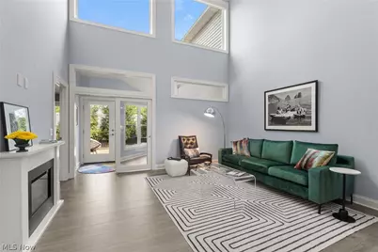
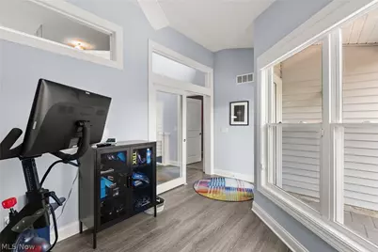
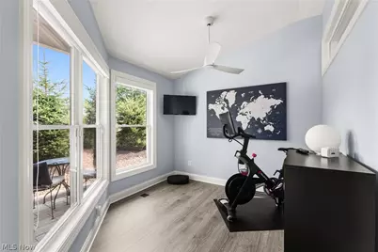
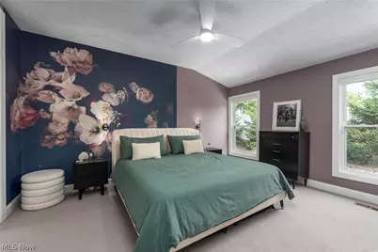
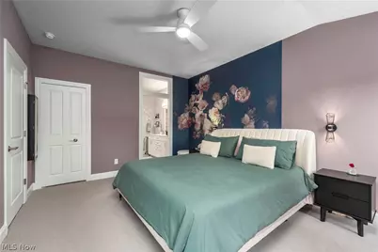
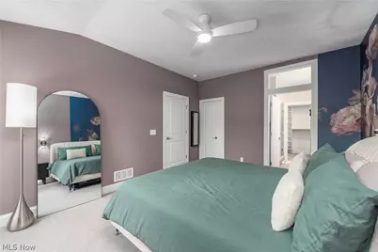
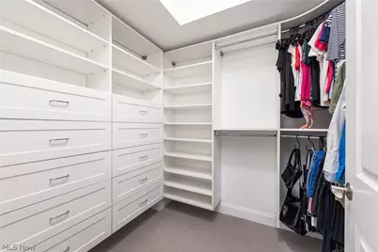
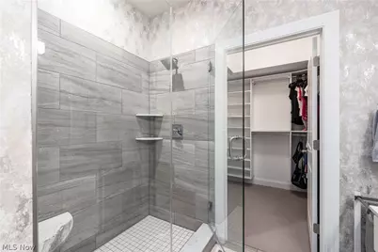
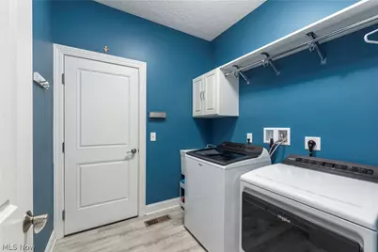
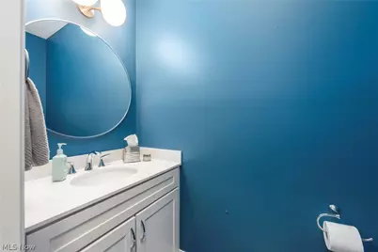
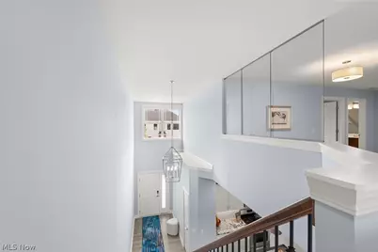
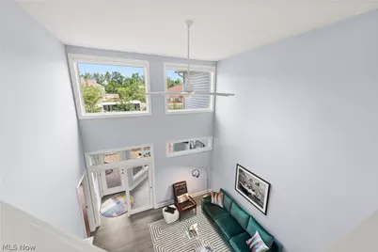
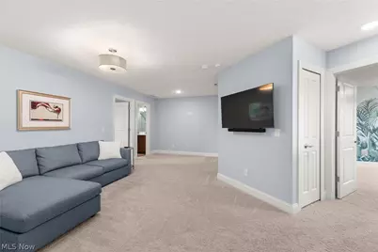
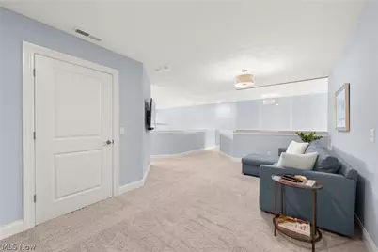
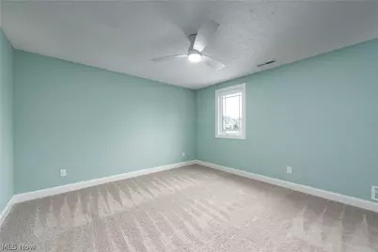
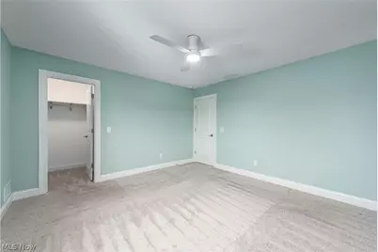
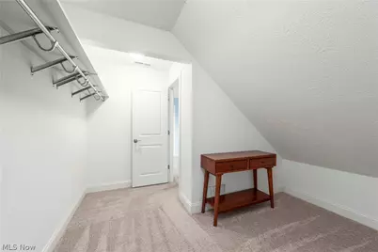
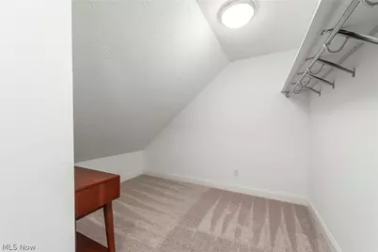
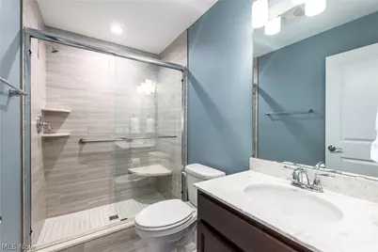
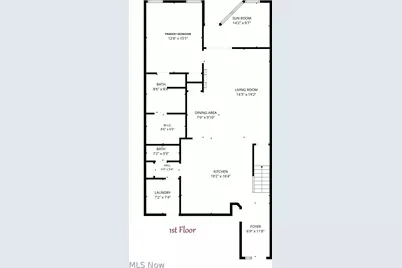
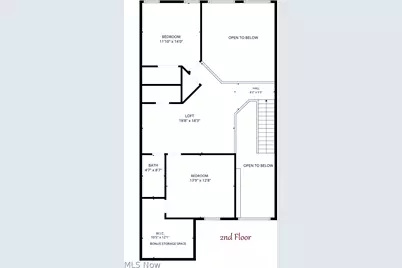
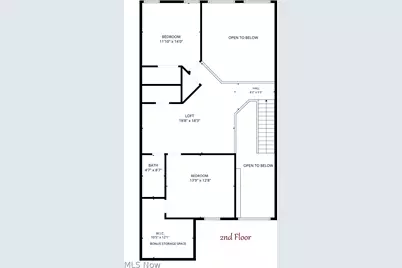
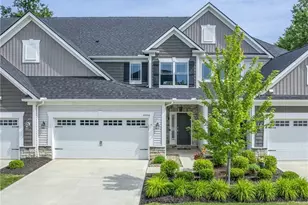
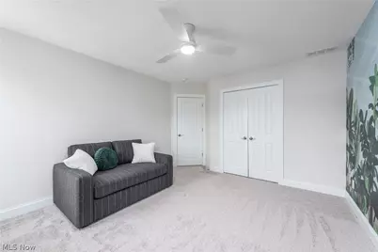
Better than new construction-over $61,000 in upgrades already completed! Enjoy the benefits of a newer home without the wait, construction decisions, or added expense of upgrades. ** Premium finishes: window treatments - upgraded flooring - upgraded lighting - upgraded kitchen/baths. Unit includes a rare enclosed sunroom, premium appliances, and custom features not found in the builder's lower-priced model homes. The dramatic two-story great room is filled with natural light and seamlessly connects the living room, dining area, and gourmet kitchen. The kitchen features an oversized granite island with breakfast bar, upgraded brushed stainless appliances, designer lighting, granite countertops, and a top-of-the-line ultra-quiet Bosch dishwasher. 1st-fl laundry with washer and dryer across from the half bath. The 1st-fl owner's suite features an upgraded bath with dual sinks, walk-in shower, and custom walk-in closet. Custom closet systems are installed throughout the home. A true standout, the enclosed sunroom is not available in the builder's model homes or most homes in the community. Complete with a transom window and interior sliding glass doors, it's ideal as a home office, fitness room, hobby space, or relaxing retreat with direct access to the professionally installed paver patio. Additional upgrades include motorized blinds on the soaring 2-story windows, upgraded lighting, and a custom glass partition overlooking the foyer from the second-floor loft. Upstairs also offers two spacious bedrooms, a full bath, and a finished walk-in storage room. Impeccably maintained with stunning contemporary décor, this desirable unit backs onto a landscaped privacy fence for exceptional privacy and security. Enjoy low-maintenance living in this welcoming 55+ community (non-exclusive). HOA includes landscaping, water, sewer, and trash. Pets are welcome. Prime location! Restaurants/amenities next door, just a few miles from the library, pool, courts, and walking trails
Full Property Details
Full Property Details for 32040 Tuscan Ln
General
- Price: $545,000
- HOA FEE: $330/month
- Taxes: $8,476 (2025)
- Status: Active
- Type: Townhouse
- Source: 505
- MLS ID: 5231000
- Updated: 8/3/2026
- Added to Site: 36 day(s) ago
Interior
- Number of Rooms: 6
- Interior Features: Ceiling Fan(s), Cathedral Ceiling(s), Granite Counters, High Ceilings, Kitchen Island, Open Floorplan, Walk-In Closet(s)
- Fireplace: Yes
- Number of Fireplaces: 1
- Appliances: Dryer, Dishwasher, Disposal, Microwave, Range, Refrigerator
Rooms
Bathrooms
- Total Bathrooms: 3
- Full Bathrooms: 2
- Half Bathrooms: 1
- Main Floor Baths: 2
Bedrooms
- Total Bedrooms: 3
- Bedrooms Main: 1
Other Rooms
- Laundry: Main Level
Exterior
- Porch/Patio/Deck: Patio
Parking
- Garage: Yes
- Attached garage: Yes
- Garage Spaces: 2
- Parking Features: Attached, Garage, Guest
Location
- County: Lorain
- Township: Avon Lake
- Subdivision: Tuscan Village
- Driving Directions: North of Walker and Lear Rd, off Lear Rd
School Information
- Elem School District: Avon Lake CSD - 4702
- Midd School District: Avon Lake CSD - 4702
- High School District: Avon Lake CSD - 4702
Community
- Association: Yes
- Assoc. Name: Tuscan Village Condominium Association
- Assoc. Fees Include: Common Area Maintenance, Insurance, Maintenance Structure, Reserve Fund, Roof, Sewer, Snow Removal, Trash, Water
Heating & Cooling
- Central air: Yes
- Air Conditioning: Yes
- Cooling Type: Central Air
- Heating Type: Forced Air
Utilities
- Sewer: Public Sewer
- Water: Public
Structural Information
- Property Detached: Yes
- Structure Type: Townhouse
- Construction: Vinyl Siding
- Basement Desc.: None
- Roof: Shingle
- Windows: Window Coverings
- Stories/Levels: 2
- Square Feet: 2,477
- Living Area: 2,477 Sq. Ft.
- Finished Above Grnd: 2,477 Sq. Ft.
- Year Built: 2023
- Year Built Source: Public Records
Lot Features
- Lot Size (Acres): 0.0407
- Lot Size: .0407
- Lot Size Source: Public Records
- Fencing (Description): Partial
Financial Considerations
- Association Fee: $330
- Assoc Fee Freq.: Monthly
- Tax Amount: $8,476
- Tax Year: 2025
- Terms: Cash, Contract
Disclosures and Reports
- Legal Description: TUSCAN VILLAGE CONDO PH 5 LOT # UNIT 21 SPLIT # 22-01965
- Disclosures/Rstr.: Principal is Real Estate Licensed
- Property ID: 04-00-030-720-021
Listed by RE/MAX Real Estate Group, Beth Wallace

Get Pre-Approved Today
Schools
Schools serving 32040 Tuscan Ln
School District:Avon Lake City School District
| Name | Grades | Distance |
|---|---|---|
Eastview Elementary School, Avon Lake, OH 230 Lear Road, Avon Lake, OH 44012 | K-4 | 0.5 mi |
Troy Intermediate Elementary School 237 Belmar Boulevard, Avon Lake, OH 44012 | 5-6 | 2.6 mi |
Learwood Middle School 340 Lear Road, Avon Lake, OH 44012 | 7-8 | 0.2 mi |
Avon Lake High School 175 Avon Belden Road, Avon Lake, OH 44012 | 9-12 | 1.8 mi |
Disclaimer:
School attendance boundaries provided by ATTOM Data Solutions and are for reference only. Contact the school directly to verify enrollment eligibility.
Price & Sales History for 32040 Tuscan Ln
Date
Details
Price
Change
Source
7/26/2026
Listed
$545,000
16.9%
MLS
1/18/2023
Sold
$466,200
—
Public Record
Disclaimer: Historical sales information is derived from public records provided by the county offices. Information is not guaranteed and should be independently verified.
Tax History
Tax History for 32040 Tuscan Ln
Year
Property Taxes
Change
Tax Assessment
Change
2025
$8,364
447%
$164,980
489%
2023
$1,530
—
$28,000
—
Disclaimer: Historical tax information is derived from public records provided by the county offices. Information is not guaranteed and should be independently verified.
Estimate the Cost
Estimate the Cost for 32040 Tuscan Ln
32040 Tuscan Lane, Avon Lake, OH 44012 (MLS# 5231000) is a Townhouse property with 3 bedrooms, 2 full bathrooms and 1 partial bathroom. 32040 Tuscan Lane is currently listed for $545,000 and was received on July 26, 2026. Want to learn more about 32040 Tuscan Lane? Do you have questions about finding other Townhouse real estate for sale in Avon Lake? You can browse all Avon Lake real estate or contact a Coldwell Banker agent to request more information.