This is a carousel with tiles that activate property listing cards. Use the previous and next buttons to navigate.
1/9
$155,000
This is a carousel with tiles that activate property listing cards. Use the previous and next buttons to navigate.
1/9
Property Description
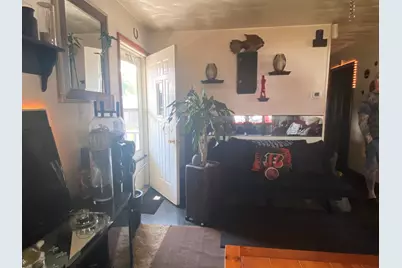
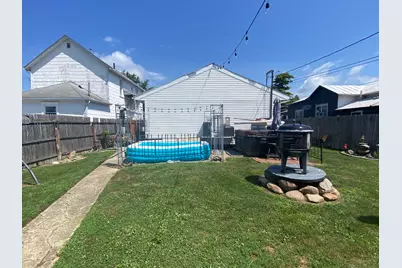
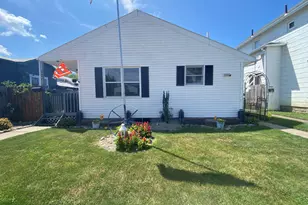
Beautiful both inside and out, this charming home is full of character and curb appeal! Offering 3 bedrooms, inviting front and back porches, a fenced backyard, detached garage, and beautifully landscaped grounds, this property is sure to impress. Currently tenant-occupied with long-term renters who would love to remain, making this an excellent opportunity for investors seeking immediate rental income. Whether you're looking to expand your investment portfolio or purchase a home with built-in rental potential, this property is one you won't want to miss!
Full Property Details
Full Property Details for 321 Garnsey St
General
- Price: $155,000
- Taxes: $622 (2025)
- Status: Active
- Type: Single Family
- Source: 507
- MLS ID: 1047179
- Updated: 9/9/2026
- Added to Site: 83 day(s) ago
Interior
- Number of Rooms: 5
- Appliances: Gas Water Heater
Rooms
Bathrooms
- Total Bathrooms: 2
- Full Bathrooms: 2
Bedrooms
- Total Bedrooms: 4
Parking
- Garage: Yes
- Garage Spaces: 1
- Parking Features: Detached
Location
- Area: 703 Piqua
- County: Miami
- Township: Piqua
- Driving Directions: from wayne to garnsey
School Information
- School District: 5507 Piqua CSD
- High School District: 5507 Piqua CSD
Heating & Cooling
- Heating Type: Forced Air, Natural Gas
Utilities
- Sewer: Public Sewer
- Water: Supplied Water
Structural Information
- Structure Type: House
- Exterior Const.: Vinyl Siding
- Basement: Yes
- Basement Desc.: Crawl Space
- Square Feet: 960
- Year Built: 1985
Lot Features
- Lot Size (Acres): 0.13
- Lot Size (Sq. Ft.): 5,662.8
- Lot Dimensions: 50 x 140
- Lot Features: Residential Lot
- Zoning: Residential
Financial Considerations
- Tax Amount: $622
- Tax Year: 2025
- Terms: Cash, Conventional
Disclosures and Reports
- Property ID: N44028200
Listed by Paolina Quafisi
Get Pre-Approved Today
Schools
Schools serving 321 Garnsey St
School District:Piqua City School District
| Name | Grades | Distance |
|---|---|---|
Wilder Intermediate Elementary School 807 Nicklin Avenue, Piqua, OH 45356 | 4-6 | 1.1 mi |
High Street Primary Elementary School 800 North Sunset Drive, Piqua, OH 45356 | PK-3 | 1.8 mi |
Piqua Junior High School 1 Tomahawk Trail, Piqua, OH 45356 | 7-8 | 2.7 mi |
Piqua High School 1 Indian Trail, Piqua, OH 45356 | 9-12 | 2.6 mi |
Disclaimer:
School attendance boundaries provided by ATTOM Data Solutions and are for reference only. Contact the school directly to verify enrollment eligibility.
Price & Sales History for 321 Garnsey St
Date
Details
Price
Change
Source
9/09/2026
Price Reduced
$155,000
-6.57%
MLS
8/24/2026
Price Reduced
$165,900
-1.78%
MLS
7/20/2026
Listed
$168,900
—
MLS
Disclaimer: Historical sales information is derived from public records provided by the county offices. Information is not guaranteed and should be independently verified.
Tax History
Tax History for 321 Garnsey St
Year
Property Taxes
Change
Tax Assessment
Change
2025
$1,428
6%
$40,220
34%
2024
$1,350
5%
$29,970
—
2023
$1,284
21%
$29,970
35%
2021
$1,064
-20%
$22,200
-26%
2022
$1,329
25%
$29,970
35%
2020
$1,064
-9%
$22,200
-3%
2017
$1,164
9%
$22,830
3%
2019
$1,070
-7%
$22,200
-3%
2016
$1,153
-2%
$22,830
—
2015
$1,180
—
$22,830
—
2014
$1,178
—
$22,830
—
2013
$1,182
—
$22,830
—
Disclaimer: Historical tax information is derived from public records provided by the county offices. Information is not guaranteed and should be independently verified.
Estimate the Cost
Estimate the Cost for 321 Garnsey St
321 Garnsey Street, Piqua, OH 45356 (MLS# 1047179) is a Single Family property with 4 bedrooms and 2 full bathrooms. 321 Garnsey Street is currently listed for $155,000 and was received on July 21, 2026. Want to learn more about 321 Garnsey Street? Do you have questions about finding other Single Family real estate for sale in Piqua? You can browse all Piqua real estate or contact a Coldwell Banker agent to request more information.