This is a carousel with tiles that activate property listing cards. Use the previous and next buttons to navigate.
1/1
$376,000
This is a carousel with tiles that activate property listing cards. Use the previous and next buttons to navigate.
1/1
Property Description
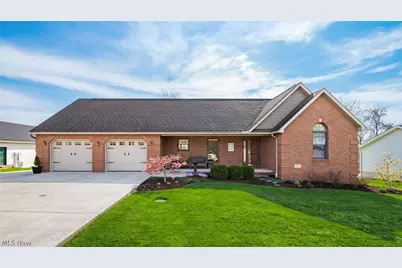
Welcome to the home you've been dreaming of! Tucked away on a quiet cul-de-sac, this beautifully maintained ranch invites you to open the doors, let the sunshine in, and enjoy effortless indoor-outdoor living. Picture slow mornings with coffee at the breakfast bar, sunlight streaming through the open floor plan, and evenings spent on the spacious deck overlooking a peaceful, tree-lined backdrop. Whether you're hosting friends or simply unwinding at the end of the day, this home creates the perfect setting for making memories. Inside, the open and airy layout is enhanced by cathedral ceilings and seamless flow between living, dining, and kitchen spaces ideal for both everyday living and entertaining. The eat-in kitchen offers a breakfast bar plus a dedicated dining area surrounded by windows, bringing the outdoors in. The main level features three comfortable bedrooms, including a private primary suite with walk-in closet and bath, along with the convenience of first-floor laundry. Downstairs, the walk-out basement expands your lifestyle in a big way featuring a massive family room that's perfect for movie nights, game days, or gathering with friends. With a full bath, gym area, workshop, and additional flexible space, this level offers endless possibilities for how you live, relax, and entertain. Step outside and you'll find one of the home's true highlights a generous deck that feels like an extension of your living space, ready for summer dinners, morning coffee, or simply taking in the view. With over an acre of land, a two-car garage, a Generac 22 KW whole house generator and a setting that offers both privacy and convenience, this home delivers the space, comfort, and lifestyle you've been looking for.
Full Property Details
Full Property Details for 321 Sequoia Dr
General
- Sold For: $376,000
- Taxes: $4,511 (2025)
- Status: Closed
- Type: Single Family
- Source: 505
- MLS ID: 5201653
- Added to Site: 95 day(s) ago
Interior
- Number of Rooms: 9
- Interior Features: Breakfast Bar, Ceiling Fan(s), Cathedral Ceiling(s), Double Vanity, Eat-in Kitchen
- Fireplace: Yes
- Number of Fireplaces: 1
- Fireplace(s): Gas
- Appliances: Dishwasher, Microwave, Range, Refrigerator
Rooms
Bathrooms
- Total Bathrooms: 3
- Full Bathrooms: 3
- Main Floor Baths: 2
Bedrooms
- Total Bedrooms: 3
- Bedrooms Main: 3
Exterior
- Porch/Patio/Deck: Patio, Porch
Parking
- Garage: Yes
- Attached garage: Yes
- Garage Spaces: 2
- Parking Features: Attached, Drain, Electricity, Garage, Garage Door Opener, Heated Garage, Paved, Water Available
Location
- County: Guernsey
- Township: Byesville Village
- Subdivision: Indian Hill Sub
- Driving Directions: SR 209 to S. 6th St to right on Spruce St. to left on Sequoia Dr.
School Information
- Elem School District: Rolling Hills LSD - 3003
- Midd School District: Rolling Hills LSD - 3003
- High School District: Rolling Hills LSD - 3003
Heating & Cooling
- Central air: Yes
- Air Conditioning: Yes
- Cooling Type: Central Air
- Heating Type: Fireplace(s), Gas
Utilities
- Sewer: Public Sewer
- Water: Public
Structural Information
- Architectural Style: Ranch
- Construction: Brick, Vinyl Siding
- Basement: Yes
- Basement Desc.: Full, Finished, Storage Space, Walk-Out Access, Sump Pump
- Roof: Asphalt, Fiberglass
- Stories/Levels: 1
- Square Feet: 3,086
- Living Area: 3,086 Sq. Ft.
- Finished Above Grnd: 1,771 Sq. Ft.
- Finished Below Grnd: 1,315 Sq. Ft.
- Year Built: 2004
- Year Built Source: Public Records
Additional Structures
- Other Structures: Outbuilding, Storage
Lot Features
- Lot Size (Acres): 1.053
- Lot Size: 1.053
- Lot Size Source: Assessor
- Lot Features: Back Yard, Cul-De-Sac, Dead End, Irregular Lot, Wooded
Financial Considerations
- Tax Amount: $4,511.78
- Tax Year: 2025
Disclosures and Reports
- Special Conditions: Standard
- Legal Description: R3 T1 SA02-12 - Indian Hills Subdivision - Lots 29, 36, 37
- Property ID: 12-0001484.029
Listed by RE/MAX Real Estate Partners, Monica Fry
Sold by Carol Goff & Associates, Mary Hupp

Get Pre-Approved Today
Schools
Schools serving 321 Sequoia Dr
School District:Rolling Hills Local School District
| Name | Grades | Distance |
|---|---|---|
Byesville Elementary School 212 Main Street, Byesville, OH 43723 | PK-2 | 0.9 mi |
Brook Elementary School 58601 Marietta Road, Byesville, OH 43723 | 3-5 | 1.1 mi |
Meadowbrook Middle School 58607 Marietta Road, Byesville, OH 43723 | 6-8 | 1 mi |
Meadowbrook High School 58615 Marietta Road, Byesville, OH 43723 | 9-12 | 1 mi |
Disclaimer:
School attendance boundaries provided by ATTOM Data Solutions and are for reference only. Contact the school directly to verify enrollment eligibility.
Price & Sales History for 321 Sequoia Dr
Date
Details
Price
Change
Source
6/03/2026
Sold
$376,000
4.44%
MLS
4/17/2026
Listed
$360,000
—
MLS
Disclaimer: Historical sales information is derived from public records provided by the county offices. Information is not guaranteed and should be independently verified.
321 Sequoia Drive, Byesville, OH 43723 (MLS# 5201653) is a Single Family property that was sold at $376,000 on June 03, 2026. Want to learn more about 321 Sequoia Drive? Do you have questions about finding other Single Family real estate for sale in Byesville? You can browse all Byesville real estate or contact a Coldwell Banker agent to request more information.