This is a carousel with tiles that activate property listing cards. Use the previous and next buttons to navigate.
1/1
$510,000
This is a carousel with tiles that activate property listing cards. Use the previous and next buttons to navigate.
1/1
Property Description
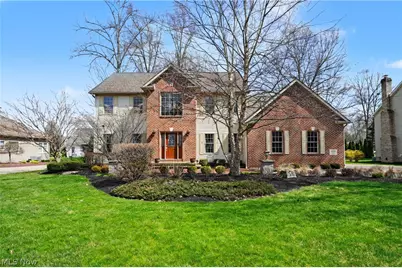
Discover the incredible opportunity to own a 5-bedroom, 2-full/2-half bath residence in the highly desirable Tippecanoe Woods development. This home offers the rare combination of massive square footage and a functional layout, ready for your personal touch to make it shine. From the front door, hardwood floors lead you into a formal dining room designed for large-scale entertaining and holiday gatherings. The heart of the home is the expansive kitchen, anchored by a massive center island and equipped with double ovens and a gas cooktop. Abundant cabinetry provides excellent storage, while the bright eat-in area offers seamless access to the back patio for effortless indoor-outdoor living. This level is designed for convenience, featuring a mudroom perfectly positioned off the 2-car garage, a guest powder room, and a versatile 5th bedroom that serves as an ideal home office. The first floor is completed by a massive family room, centered around a cozy gas fireplace. Upstairs, the Primary Suite is a standout for its sheer size and convenience. LAUNDRY DAY HAS NEVER BEEN EASIER with the laundry located right inside the sprawling master walk-in closet! The master bath is equally spacious, featuring dual vanities, a soaker tub, and a walk-in shower. Three additional oversized bedrooms and a second full bath with double sinks ensure there is room for everyone. THE ULTIMATE BONUS SPACE: The walk-out lower level is an entertainer's dream, featuring an awesome bar area with a sink, mini-fridge, large closet full-sized fridge, and dual TVs. This level also includes a large half-bath and two additional rooms perfect for a gym or hobby space. Don't miss the unique walk-out feature directly into the garage! With a great backyard and a location that can't be beat, schedule your private showing today!
Full Property Details
Full Property Details for 3216 Linden Pl
General
- Sold For: $510,000
- Taxes: $4,653 (2025)
- Status: Closed
- Type: Single Family
- Source: 505
- MLS ID: 5195443
- Added to Site: 108 day(s) ago
Interior
- Number of Rooms: 6
- Fireplace(s): Family Room
- Appliances: Built-In Oven, Cooktop, Dishwasher, Microwave, Refrigerator
Rooms
Bathrooms
- Total Bathrooms: 4
- Full Bathrooms: 2
- Half Bathrooms: 2
- Main Floor Baths: 1
Bedrooms
- Total Bedrooms: 5
Other Rooms
- Laundry: Upper Level
Exterior
- Porch/Patio/Deck: Patio
Parking
- Garage: Yes
- Attached garage: Yes
- Garage Spaces: 2
- Parking Features: Attached, Driveway, Garage
Location
- County: Mahoning
- Township: Canfield
- Subdivision: Tippecanoe Woods 02
- Driving Directions: From 224 - N on Lockwood - Left on Tippecanoe Rd. Left on Redwood - Left on Linden - Home on Right.
School Information
- Elem School District: Canfield LSD - 5004
- Midd School District: Canfield LSD - 5004
- High School District: Canfield LSD - 5004
Heating & Cooling
- Central air: Yes
- Air Conditioning: Yes
- Cooling Type: Central Air
- Heating Type: Forced Air, Gas
Utilities
- Sewer: Public Sewer
- Water: Public
Structural Information
- Architectural Style: Conventional
- Construction: Brick, Vinyl Siding
- Basement: Yes
- Basement Desc.: Full, Partially Finished, Walk-Out Access, Sump Pump
- Roof: Asphalt, Fiberglass
- Stories/Levels: 2
- Square Feet: 4,330
- Living Area: 4,330 Sq. Ft.
- Finished Above Grnd: 2,786 Sq. Ft.
- Finished Below Grnd: 1,544 Sq. Ft.
- Year Built: 2004
- Year Built Source: Public Records
Lot Features
- Lot Size (Acres): 0.3708
- Lot Size: .3708
- Lot Size Source: Assessor
Financial Considerations
- Tax Amount: $4,653
- Tax Year: 2025
Disclosures and Reports
- Special Conditions: Standard
- Legal Description: LOT 36 111.26 X 170 IRR TIPPECANOE WOODS PL 2
- Property ID: 26-046-0-114.00-0
Listed by Keller Williams Chervenic Rlty, Holly Ritchie
Sold by Keller Williams Chervenic Rlty, Raymond Griggy

Get Pre-Approved Today
Schools
Schools serving 3216 Linden Pl
School District:Canfield Local School District
| Name | Grades | Distance |
|---|---|---|
Canfield Village Middle School 42 Wadsworth Street, Canfield, OH 44406 | 5-8 | 3.1 mi |
C H Campbell Elementary School 300 Moreland Drive, Canfield, OH 44406 | K-4 | 3.2 mi |
Canfield High School 100 Cardinal Drive, Canfield, OH 44406 | 9-12 | 3.4 mi |
Disclaimer:
School attendance boundaries provided by ATTOM Data Solutions and are for reference only. Contact the school directly to verify enrollment eligibility.
Price & Sales History for 3216 Linden Pl
Date
Details
Price
Change
Source
5/08/2026
Sold
$510,000
2%
MLS
3/27/2026
Listed
$500,000
—
MLS
Disclaimer: Historical sales information is derived from public records provided by the county offices. Information is not guaranteed and should be independently verified.
3216 Linden Place, Canfield, OH 44406 (MLS# 5195443) is a Single Family property that was sold at $510,000 on May 08, 2026. Want to learn more about 3216 Linden Place? Do you have questions about finding other Single Family real estate for sale in Canfield? You can browse all Canfield real estate or contact a Coldwell Banker agent to request more information.