This is a carousel with tiles that activate property listing cards. Use the previous and next buttons to navigate.
1/1
$196,000
This is a carousel with tiles that activate property listing cards. Use the previous and next buttons to navigate.
1/1
Property Description
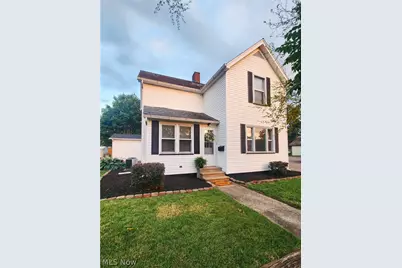
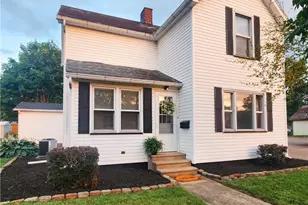
Charming, move in ready 2 story home featuring a beautifully updated kitchen with new countertops, stylish backsplash, modern white cabinetry, and stainless steel appliances. Fresh paint, new doors, new windows, and new flooring throughout give the home a bright, contemporary feel while maintaining its classic character. A spacious dining room is perfect for gatherings, and the main floor offers convenient laundry plus a nicely updated full bath with modern vanity, fixture and finishes. Upstairs you'll find two comfortable bedrooms and an additional full bathroom, providing a practical layout for everyday living. Major mechanicals are already done for you with a new furnace and central AC installed in 2021, along with updated kitchen appliances. Outside, enjoy the clean curb appeal, detached garage, off street parking, and a manageable yard that's easy to care for.
Full Property Details
Full Property Details for 322 E 4th St
General
- Sold For: $196,000
- Taxes: $1,780 (2025)
- Status: Closed
- Type: Single Family
- Source: 505
- MLS ID: 5222353
- Added to Site: 110 day(s) ago
Interior
- Number of Rooms: 5
- Appliances: Dryer, Microwave, Range, Refrigerator
Rooms
Bathrooms
- Total Bathrooms: 1
- Full Bathrooms: 1
Bedrooms
- Total Bedrooms: 2
Other Rooms
- Laundry: Main Level
Parking
- Garage: Yes
- Garage Spaces: 1
- Parking Features: Garage, Garage Door Opener
Location
- County: Tuscarawas
- Township: Dover
- Driving Directions: N Wooster to E 4th
School Information
- Elem School District: Dover CSD - 7902
- Midd School District: Dover CSD - 7902
- High School District: Dover CSD - 7902
Heating & Cooling
- Central air: Yes
- Air Conditioning: Yes
- Cooling Type: Central Air
- Heating Type: Forced Air, Gas
Utilities
- Sewer: Public Sewer
- Water: Public
Structural Information
- Architectural Style: Conventional
- Construction: Vinyl Siding
- Basement: Yes
- Basement Desc.: Unfinished
- Roof: Asphalt, Fiberglass, Slate
- Stories/Levels: 2
- Square Feet: 1,350
- Living Area: 1,350 Sq. Ft.
- Finished Above Grnd: 1,350 Sq. Ft.
- Year Built: 1900
- Year Built Source: Public Records
Lot Features
- Lot Size (Acres): 0.07
- Lot Size: .07
- Lot Size Source: Assessor
Financial Considerations
- Tax Amount: $1,780
- Tax Year: 2025
Disclosures and Reports
- Legal Description: 2 9 3 .0688A
- Disclosures/Rstr.: Principal is Real Estate Licensed
- Property ID: 1501062000
Listed by McInturf Realty, Michele D Lieser
Sold by RE/MAX Crossroads Properties, Traci L Pangrazio

Get Pre-Approved Today
Schools
Schools serving 322 E 4th St
School District:Dover City School District
| Name | Grades | Distance |
|---|---|---|
East Elementary School, Dover, OH 325 Betscher Avenue, Dover, OH 44622 | 2-3 | 0.4 mi |
Dover Avenue Elementary School 125 West 13th Street, Dover, OH 44622 | 4-5 | 0.8 mi |
South Elementary School, Dover, OH 280 East Shafer Avenue, Dover, OH 44622 | PK-1 | 1.1 mi |
Dover Middle School 2131 North Wooster Avenue, Dover, OH 44622 | 6-8 | 1.4 mi |
Dover High School 520 North Walnut Street, Dover, OH 44622 | 9-12 | 0.4 mi |
Disclaimer:
School attendance boundaries provided by ATTOM Data Solutions and are for reference only. Contact the school directly to verify enrollment eligibility.
Price & Sales History for 322 E 4th St
Date
Details
Price
Change
Source
7/30/2026
Sold
$196,000
—
MLS
6/25/2026
Listed
$196,000
—
MLS
Disclaimer: Historical sales information is derived from public records provided by the county offices. Information is not guaranteed and should be independently verified.
322 E 4th Street, Dover, OH 44622 (MLS# 5222353) is a Single Family property that was sold at $196,000 on July 30, 2026. Want to learn more about 322 E 4th Street? Do you have questions about finding other Single Family real estate for sale in Dover? You can browse all Dover real estate or contact a Coldwell Banker agent to request more information.