This is a carousel with tiles that activate property listing cards. Use the previous and next buttons to navigate.
1/1
$579,900
This is a carousel with tiles that activate property listing cards. Use the previous and next buttons to navigate.
1/1
Property Description
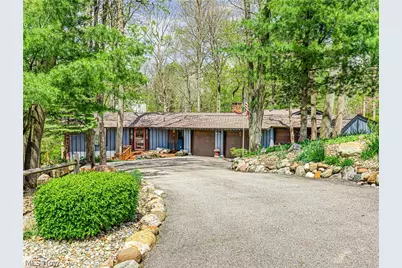
Welcome to Rustic Hills in beautiful Montville Twp/Medina within the Highland LSD! This charming ranch-style home is situated on 1 full acre and offers a perfect blend of privacy and comfort. Surrounded by mature trees and stunning views, this unique property features spacious living areas and classic finishes. This custom-built, one-family home features 5 bedrooms, 2 full baths, and 1 half bath across 2,322 square feet of above-grade living space, along with an additional 1,110 square feet of finished space in the W/O-LL. Step inside and be greeted by beautiful original hardwood floors that flow throughout the spacious formal living and dining rooms, flooded with natural light and featuring soaring cathedral ceilings centered on a stunning stone gas FP. Just off the dining room, you'll find the large eat-in kitchen featuring classic finishes, abundant natural light, a kitchen island, ample storage, and a second brick gas FP with a dining area. The living room, dining room, and eat-in kitchen each offer their own access to the multi-level back deck overlooking the beautifully maintained backyard and private pond. The upper level is completed with three well-appointed bedrooms, a shared full bath, a half bath, and a mudroom with main-level laundry. The W/O-LL offers a spacious family room with a pool table, two additional bedrooms (one featuring WO access and FP) with a shared full bath featuring heated floors, a utility room with walk-out access, two furnaces, and two HTWs, plus a dedicated workshop with shed-style doors and exterior access. Additional highlights include a 4-car attached garage with a total of 6 potential spaces with the tandem garage (33' x20'). Recent updates include a fully updated electrical system with 200-amp service; Panels, GFI's, and circuits (2026), roof (2023), exterior paint (2021), and furnaces and A/C units (2015). Conveniently located near highway access, shopping, and restaurants. Seller is offering a one-year Guard Home Warranty.
Full Property Details
Full Property Details for 3227 Rustic Valley Dr
General
- Sold For: $579,900
- HOA FEE: $8/month
- HOA FEE FREQ.: Annually
- Taxes: $5,630 (2025)
- Status: Closed
- Type: Single Family
- Source: 505
- MLS ID: 5207836
- Added to Site: 66 day(s) ago
Interior
- Number of Rooms: 8
- Interior Features: Ceiling Fan(s), Cathedral Ceiling(s), Eat-in Kitchen
- Fireplace: Yes
- Number of Fireplaces: 2
- Fireplace(s): Gas, Gas Log, Kitchen, Living Room
- Appliances: Built-In Oven, Cooktop, Dryer, Dishwasher, Disposal, Refrigerator, Washer
Rooms
Bathrooms
- Total Bathrooms: 3
- Full Bathrooms: 2
- Half Bathrooms: 1
- Main Floor Baths: 2
Bedrooms
- Total Bedrooms: 5
- Bedrooms Main: 3
Other Rooms
- Laundry: Main Level
Exterior
- Porch/Patio/Deck: Rear Porch, Deck
Parking
- Garage: Yes
- Attached garage: Yes
- Garage Spaces: 4
- Parking Features: Attached, Driveway, Electricity, Garage Faces Front, Garage, Garage Door Opener
Location
- County: Medina
- Township: Montville Twp
- Subdivision: Rustic Hills
- Driving Directions: Rt 18 (Medina Rd) west to River Styx to Country Club Dr to Rustic Valley Dr.
School Information
- Elem School District: Highland LSD Medina- 5205
- Midd School District: Highland LSD Medina- 5205
- High School District: Highland LSD Medina- 5205
Community
- Association: Yes
- Assoc. Name: Rustic Valley Property Owners Assoc
- Assoc. Fees Include: Other
Heating & Cooling
- Central air: Yes
- Air Conditioning: Yes
- Cooling Type: Central Air, Ceiling Fan(s)
- Heating Type: Forced Air, Gas
Utilities
- Sewer: Public Sewer
- Water: Public
Structural Information
- Architectural Style: Ranch
- Construction: Wood Siding
- Basement: Yes
- Basement Desc.: Full, Finished, Storage Space
- Roof: Asphalt, Fiberglass
- Stories/Levels: 1
- Square Feet: 3,432
- Living Area: 3,432 Sq. Ft.
- Finished Above Grnd: 2,322 Sq. Ft.
- Finished Below Grnd: 1,110 Sq. Ft.
- Year Built: 1967
- Year Built Source: Public Records
Lot Features
- Property View: Neighborhood, Pond
- Lot Size (Acres): 1.0419
- Lot Size: 1.0419
- Lot Size Source: Assessor
- Lot Features: Back Yard, Front Yard, Landscaped, Pond on Lot
Financial Considerations
- Association Fee: $100
- Assoc Fee Freq.: Annually
- Tax Amount: $5,630
- Tax Year: 2025
- Terms: Cash, Conventional, FHA, VA Loan
Disclosures and Reports
- Legal Description: LOT 165 WH RUSTIC HILLS SUB .000A
- Disclosures/Rstr.: Principal is Real Estate Licensed
- Property ID: 031-11B-15-024
Listed by Berkshire Hathaway HomeServices Stouffer Realty, Thomas M Boggs
Sold by RE/MAX Infinity, Brian Welk

Get Pre-Approved Today
Schools
Schools serving 3227 Rustic Valley Dr
School District:Medina City School District
| Name | Grades | Distance |
|---|---|---|
Sidney Fenn Elementary School 320 North Spring Grove Street, Medina, OH 44256 | K-5 | 2.8 mi |
A. I. Root Middle School 333 West Sturbridge Drive, Medina, OH 44256 | 6-8 | 3.7 mi |
Medina High School 777 East Union Street, Medina, OH 44256 | 9-12 | 2.8 mi |
Disclaimer:
School attendance boundaries provided by ATTOM Data Solutions and are for reference only. Contact the school directly to verify enrollment eligibility.
Price & Sales History for 3227 Rustic Valley Dr
Date
Details
Price
Change
Source
6/15/2026
Sold
$579,900
—
MLS
5/08/2026
Listed
$579,900
—
MLS
Disclaimer: Historical sales information is derived from public records provided by the county offices. Information is not guaranteed and should be independently verified.
Home Warranty : Included
3227 Rustic Valley Drive, Medina, OH 44256 (MLS# 5207836) is a Single Family property that was sold at $579,900 on June 15, 2026. Want to learn more about 3227 Rustic Valley Drive? Do you have questions about finding other Single Family real estate for sale in Medina? You can browse all Medina real estate or contact a Coldwell Banker agent to request more information.