This is a carousel with tiles that activate property listing cards. Use the previous and next buttons to navigate.
1/1
$370,000
This is a carousel with tiles that activate property listing cards. Use the previous and next buttons to navigate.
1/1
Property Description
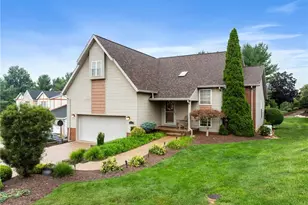
The home you've been searching for is here! Every inch of 323 Harmony Drive has been thoughtfully transformed with quality craftsmanship and attention to detail-creating a truly move-in-ready property where no detail has been overlooked. Featuring 3 bedrooms, 3 full bathrooms, and 1 half bath, this home offers the perfect balance of comfort and functionality. The spacious primary suite includes an en suite bath and its own independent HVAC system, giving you complete climate control for your own personal retreat. The stunning, fully remodeled kitchen anchors the home, complemented by new, top-tier lighting, cabinetry and appliances. 323 Harmony Drive also boasts fresh paint throughout the entire main level and upstairs. Step outside to enjoy the brand-new Trex deck and stamped concrete patio, while the matching stamped driveway leads to the attached 2-car garage for exceptional curb appeal. Beyond the cosmetic updates, this home has been extensively improved where it matters most. The roof is brand new, all interior doors have been replaced, and every major mechanical system-including the furnace, AC, hot water tank, and electrical panel-has been updated within the last decade. A whole-home Generac generator provides added confidence and peace of mind. The basement entertainment system is unmatched, complete with a state-of-the-art theater projector system that delivers an immersive cinematic experience. Extensive electrical upgrades throughout the home include enhanced lighting and switches, integrated audio, security cameras, alarm systems, and modern smart-home features. From top to bottom, this home showcases pride of ownership and an investment in quality that's rarely found. Simply unpack, settle in, and enjoy. Call your agent and schedule a tour now!
Full Property Details
Full Property Details for 323 Harmony Dr
General
- Sold For: $370,000
- Taxes: $3,456 (2025)
- Status: Closed
- Type: Single Family
- Source: 505
- MLS ID: 5230198
- Added to Site: 53 day(s) ago
Interior
- Number of Rooms: 7
- Fireplace: Yes
- Number of Fireplaces: 1
Rooms
Bathrooms
- Total Bathrooms: 4
- Full Bathrooms: 3
- Half Bathrooms: 1
- Main Floor Baths: 1
Bedrooms
- Total Bedrooms: 3
Parking
- Garage: Yes
- Attached garage: Yes
- Garage Spaces: 2
- Parking Features: Attached, Driveway, Garage
Location
- County: Jefferson
- Township: Cross Creek Twp
- Subdivision: Evamaria Estate
- Driving Directions: From Canton Rd, left onto Harmony Dr, home is 2 miles down the road on the right.
School Information
- Elem School District: Indian Creek LSD - 4103
- Midd School District: Indian Creek LSD - 4103
- High School District: Indian Creek LSD - 4103
Heating & Cooling
- Central air: Yes
- Air Conditioning: Yes
- Cooling Type: Central Air
- Heating Type: Forced Air, Gas
Utilities
- Sewer: Public Sewer
- Water: Public
Structural Information
- Architectural Style: Bi-Level
- Construction: Brick
- Basement: Yes
- Basement Desc.: Finished, Walk-Out Access
- Roof: Shingle
- Stories/Levels: 2
- Square Feet: 2,312
- Living Area: 2,312 Sq. Ft.
- Finished Above Grnd: 1,871 Sq. Ft.
- Finished Below Grnd: 441 Sq. Ft.
- Year Built: 1998
- Year Built Source: Public Records
Lot Features
- Lot Size (Acres): 0.21
- Lot Size: .21
- Lot Size Source: Assessor
Financial Considerations
- Tax Amount: $3,456
- Tax Year: 2025
Disclosures and Reports
- Special Conditions: Standard
- Legal Description: 32 EVAMARIA EST 70X125 MAP-03-36A0-03200
- Property ID: 03-03655-000
Listed by Cedar One Realty, Cameron Lamatrice
Sold by Gary W. Cain Realty & Auctioneers,LLC, Lucinda L Alloggia

Get Pre-Approved Today
Schools
Schools serving 323 Harmony Dr
School District:Indian Creek Local School District
| Name | Grades | Distance |
|---|---|---|
Cross Creek Elementary 587 Bantam Ridge Rd, Wintersville, OH 43953 | PK-4 | 0.4 mi |
Indian Creek Junior High School 2379 Wilson Avenue, Mingo Junction, OH 43938 | 7-8 | 6 mi |
Indian Creek High School 200 Park Drive, Wintersville, OH 43953 | 9-12 | 1.4 mi |
Disclaimer:
School attendance boundaries provided by ATTOM Data Solutions and are for reference only. Contact the school directly to verify enrollment eligibility.
Price & Sales History for 323 Harmony Dr
Date
Details
Price
Change
Source
8/28/2026
Sold
$370,000
-2.61%
MLS
8/05/2026
Price Reduced
$379,900
-2.56%
MLS
7/23/2026
Listed
$389,900
—
MLS
Disclaimer: Historical sales information is derived from public records provided by the county offices. Information is not guaranteed and should be independently verified.
323 Harmony Drive, Wintersville, OH 43953 (MLS# 5230198) is a Single Family property that was sold at $370,000 on August 28, 2026. Want to learn more about 323 Harmony Drive? Do you have questions about finding other Single Family real estate for sale in Wintersville? You can browse all Wintersville real estate or contact a Coldwell Banker agent to request more information.