This is a carousel with tiles that activate property listing cards. Use the previous and next buttons to navigate.
1/1
$450,000
This is a carousel with tiles that activate property listing cards. Use the previous and next buttons to navigate.
1/1
Property Description
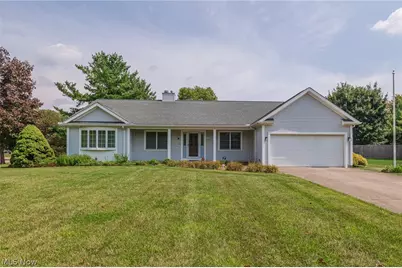
WELCOME HOME to this SPRAWLING RANCH that just keeps on going, located on a quaint cul-de-sac. This is the original owner of the home and has only lived there five months out of the year. This home offers 1984 sqft. featuring 3 Bedrooms, 2 Full Baths, Formal Living and Dining Rooms plus a Family Room. All Bedrooms are a great size. The Master Bathroom features a step down jetted tub, walk in shower and a wonderful walk in closet. Currently the washer and dryer are located in the large basement (an additional 1912 sqft.) that could easily be brought up and placed in the Mud Room which is located just as you enter the home from the garage, with plenty of space to be utilized as a laundry room. There is a gas dual sided fireplace featured between the living room and family room. Some of the appliances are newer. The roof was replaced approximately six years ago, second layer, and hot water tank in 2021. The Furnace is 4 years old and the A/C unit was just replaced in September of 2026. Other features are a Vacuflo Central Vac which features a vac pan which is in baseboard in the kitchen. Home is wired for a Security System and an Irrigation System that just needs to be hooked up. There is also a deck off of the living room once you walk out the french doors. All you need to do is bring your own decorating and landscaping ideas and make this HOME SWEET HOME.
Full Property Details
Full Property Details for 3233 Bramblewood Way
General
- Sold For: $450,000
- HOA FEE: $8/month
- HOA FEE FREQ.: Annually
- Taxes: $5,253 (2025)
- Status: Closed
- Type: Single Family
- Source: 505
- MLS ID: 5240544
- Added to Site: 39 day(s) ago
Interior
- Interior Features: Entrance Foyer, Eat-in Kitchen, Central Vacuum
- Fireplace: Yes
- Number of Fireplaces: 1
- Fireplace(s): Double Sided
- Appliances: Dryer, Dishwasher, Disposal, Microwave, Range, Refrigerator, Washer
Rooms
Bathrooms
- Total Bathrooms: 2
- Full Bathrooms: 2
- Main Floor Baths: 2
Bedrooms
- Total Bedrooms: 3
- Bedrooms Main: 3
Other Rooms
- Laundry: In Basement
Additional Information
- Security/Safety: Smoke Detector(s)
Exterior
- Exterior Features: Private Yard
- Porch/Patio/Deck: Deck, Porch
Parking
- Garage: Yes
- Attached garage: Yes
- Garage Spaces: 2
- Parking Features: Attached, Garage, Paved
Location
- County: Lorain
- Township: Lorain
- Subdivision: Wyndemere Estates
- Driving Directions: State Route 83 to Wyndemere To Bramblewood
- Direction Faces: West
School Information
- Elem School District: Avon LSD - 4703
- Midd School District: Avon LSD - 4703
- High School District: Avon LSD - 4703
Community
- Association: Yes
- Assoc. Name: Wyndemere Estates
- Assoc. Fees Include: Common Area Maintenance, Other
Heating & Cooling
- Central air: Yes
- Air Conditioning: Yes
- Cooling Type: Central Air
- Heating Type: Forced Air, Gas
Utilities
- Sewer: Public Sewer
- Water: Public
Structural Information
- Architectural Style: Ranch
- Construction: Vinyl Siding
- Basement: Yes
- Basement Desc.: Crawl Space, Full, Sump Pump
- Roof: Asphalt, Fiberglass
- Stories/Levels: 1
- Square Feet: 3,896
- Living Area: 3,896 Sq. Ft.
- Finished Above Grnd: 1,984 Sq. Ft.
- Finished Below Grnd: 1,912 Sq. Ft.
- Year Built: 1993
- Year Built Source: Public Records
Additional Structures
- Other Structures: Outbuilding, Storage
Lot Features
- Property View: Trees/Woods
- Lot Size (Acres): 0.448
- Lot Size: .448
- Lot Size Source: Public Records
- Lot Dimensions: 130 x 150
- Lot Features: Corner Lot, Cul-De-Sac
- Fencing (Description): None
Financial Considerations
- Association Fee: $100
- Assoc Fee Freq.: Annually
- Tax Amount: $5,253
- Tax Year: 2025
- Terms: Cash, Conventional, FHA
Disclosures and Reports
- Property ID: 04-00-014-107-073
Listed by Keller Williams Citywide, Renee A Musat
Sold by Russell Real Estate Services, Angela M Yuko

Get Pre-Approved Today
Schools
Schools serving 3233 Bramblewood Way
School District:Avon Local School District
| Name | Grades | Distance |
|---|---|---|
Avon Village Elementary School 3075 Stoney Ridge Road, Avon, OH 44011 | K- | 0.6 mi |
Avon Heritage South Elementary School 35575 Detroit Road, Avon, OH 44011 | 3-6 | 1 mi |
Avon East Elementary School 3100 Nagel Road, Avon, OH 44011 | 1-2 | 1.4 mi |
Avon Middle School 3445 Long Road, Avon, OH 44011 | 7-8 | 1.4 mi |
Avon High School 37545 Detroit Road, Avon, OH 44011 | 9-12 | 1.1 mi |
Disclaimer:
School attendance boundaries provided by ATTOM Data Solutions and are for reference only. Contact the school directly to verify enrollment eligibility.
Price & Sales History for 3233 Bramblewood Way
Date
Details
Price
Change
Source
10/13/2026
Sold
$450,000
-5.26%
MLS
9/08/2026
Listed
$475,000
—
MLS
Disclaimer: Historical sales information is derived from public records provided by the county offices. Information is not guaranteed and should be independently verified.
3233 Bramblewood Way, Avon, OH 44011 (MLS# 5240544) is a Single Family property that was sold at $450,000 on October 13, 2026. Want to learn more about 3233 Bramblewood Way? Do you have questions about finding other Single Family real estate for sale in Avon? You can browse all Avon real estate or contact a Coldwell Banker agent to request more information.