This is a carousel with tiles that activate property listing cards. Use the previous and next buttons to navigate.
1/1
$212,000
This is a carousel with tiles that activate property listing cards. Use the previous and next buttons to navigate.
1/1
Property Description
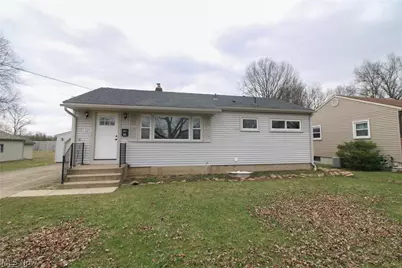
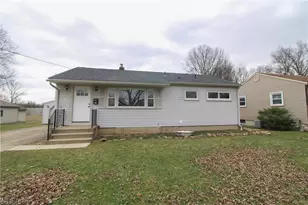
Refreshing Ranch careful design and tasteful finishes, New walls, flooring, doors, fixtures and trim. Neutral elevated paint choices. Fantastic open kitchen and living room area as well as three spacious bedrooms and a full bathroom. The kitchen includes brand new quartz counter tops, new LVT flooring as well as all new appliances. Gorgeous new cabinets! Bring your bar stools for the breakfast bar. Luxurious vinyl flooring! The basement has been finished for you. Featuring a huge L-Shaped family room with fireplace, easily you can create two spaces with this set up and there's a gorgeous second full bath with tasteful design and finishes. The laundry utility room has plenty of room for storage. Central air! Two car detached garage! Vinyl sided. Shed. Huge backyard! Weather permitting, the seller planning the repair needed to the garage as well. We need a few good days of sun! Call today, there are not many ranches with these features available here in Austintown! Make this one your new address!
Full Property Details
Full Property Details for 325 S Inglewood Ave
General
- Sold For: $212,000
- Taxes: $1,986 (2025)
- Status: Closed
- Type: Single Family
- Source: 505
- MLS ID: 5183654
- Added to Site: 205 day(s) ago
Interior
- Number of Rooms: 6
- Interior Features: Breakfast Bar, Ceiling Fan(s), Eat-in Kitchen, Recessed Lighting
- Fireplace: Yes
- Number of Fireplaces: 1
- Fireplace(s): Basement
- Appliances: Dishwasher, Microwave, Range, Refrigerator
Rooms
Bathrooms
- Total Bathrooms: 2
- Full Bathrooms: 2
- Main Floor Baths: 1
Bedrooms
- Total Bedrooms: 3
- Bedrooms Main: 3
Other Rooms
- Laundry: In Basement
Exterior
- Exterior Features: None
Parking
- Garage: Yes
- Garage Spaces: 2
- Parking Features: Driveway, Detached, Garage
Location
- County: Mahoning
- Township: Austintown Twp
- Subdivision: Kimberly Acres 09
- Driving Directions: From Canfield Niles Rd take Willowcrest until it curves to the left, it turns into S inglewood, as you near Pinecrest, the home is on the right hand side, after you pass Oakcrest. From Mahoning, Marcia (corner is Getgo) to Right on W Elmwood to right on S Inglewood, home before Oakcrest, across from Pinecrest on the left side of then street.
School Information
- Elem School District: Austintown LSD - 5001
- Midd School District: Austintown LSD - 5001
- High School District: Austintown LSD - 5001
Heating & Cooling
- Central air: Yes
- Air Conditioning: Yes
- Cooling Type: Central Air
- Heating Type: Forced Air, Gas
Utilities
- Sewer: Public Sewer
- Water: Public
Structural Information
- Architectural Style: Ranch
- Construction: Vinyl Siding
- Basement: Yes
- Basement Desc.: Full, Finished
- Roof: Asphalt, Fiberglass
- Stories/Levels: 1
- Square Feet: 1,312
- Living Area: 1,312 Sq. Ft.
- Finished Above Grnd: 912 Sq. Ft.
- Finished Below Grnd: 400 Sq. Ft.
- Year Built: 1960
- Year Built Source: Other
- Property Condition: Updated/Remodeled
Additional Structures
- Other Structures: Shed(s)
Lot Features
- Property View: Neighborhood
- Lot Size (Acres): 0.5528
- Lot Size: .5528
- Lot Size Source: Assessor
- Lot Dimensions: 70 x 344
- Lot Features: Back Yard, Front Yard
- Fencing (Description): None
Financial Considerations
- Tax Amount: $1,986
- Tax Year: 2025
- Terms: Cash, Conventional, FHA, VA Loan
Disclosures and Reports
- Legal Description: LOT 606 70 X 346.23 IRR REPL LTS 606 & 605 KIMBERLY ACRES
- Disclosures/Rstr.: Principal is Real Estate Licensed
- Property ID: 48-097-0-026.00-0
Listed by CENTURY 21 Lakeside Realty, Tibitha A Matheney
Sold by CENTURY 21 Lakeside Realty, Sandy Dobransky

Get Pre-Approved Today
Schools
Schools serving 325 S Inglewood Ave
School District:Austintown Local School District
| Name | Grades | Distance |
|---|---|---|
Austintown Intermediate School 225 Idaho Rd, Youngstown, OH 44515 | 3-5 | 0.6 mi |
Austintown Elementary School 245 Idaho Rd, Youngstown, OH 44515 | PK-2 | 0.6 mi |
Austintown Middle School 800 South Raccoon Road, Youngstown, OH 44515 | 6-8 | 1 mi |
Fitch High School 4560 Falcon Dr, Youngstown, OH 44515 | 9-12 | 0.7 mi |
Disclaimer:
School attendance boundaries provided by ATTOM Data Solutions and are for reference only. Contact the school directly to verify enrollment eligibility.
Price & Sales History for 325 S Inglewood Ave
Date
Details
Price
Change
Source
6/05/2026
Sold
$212,000
-1.4%
MLS
5/01/2026
Price Reduced
$215,000
-8.51%
MLS
3/02/2026
Price Reduced
$235,000
-4.08%
MLS
2/04/2026
Listed
$245,000
—
MLS
Disclaimer: Historical sales information is derived from public records provided by the county offices. Information is not guaranteed and should be independently verified.
325 S Inglewood Avenue, Austintown, OH 44515 (MLS# 5183654) is a Single Family property that was sold at $212,000 on June 05, 2026. Want to learn more about 325 S Inglewood Avenue? Do you have questions about finding other Single Family real estate for sale in Austintown? You can browse all Austintown real estate or contact a Coldwell Banker agent to request more information.