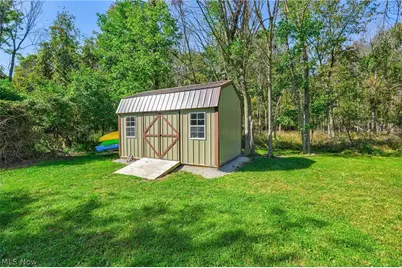
Full Property Details for 3254 Confederate Dr
General
- Price: $499,000
- HOA FEE: $79/month
- HOA FEE FREQ.: Semi-Annually
- Taxes: $3,576 (2025)
- Status: Active
- Type: Single Family
- Source: 505
- MLS ID: 5251745
- Updated: 10/8/2026
- Added to Site: 2 day(s) ago
Interior
- Number of Rooms: 8
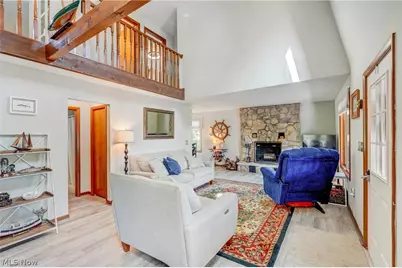
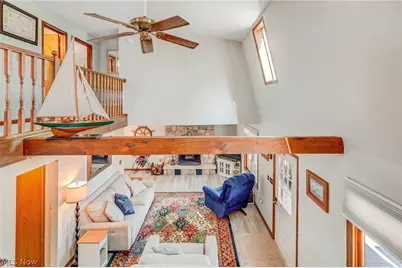
- Interior Features: Ceiling Fan(s), Eat-in Kitchen, Primary Downstairs, Open Floorplan, Vaulted Ceiling(s)
- Fireplace: Yes
- Number of Fireplaces: 1
- Fireplace(s): Blower Fan, Great Room, Wood Burning
- Appliances: Dryer, Dishwasher, Microwave, Range, Refrigerator, Washer
Rooms
- Total Bathrooms: 3
- Full Bathrooms: 3
- Main Floor Baths: 2
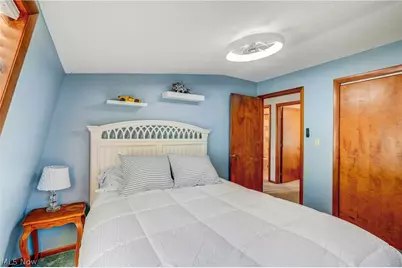
- Total Bedrooms: 4
- Bedrooms Main: 1
- Laundry: Washer Hookup, Electric Dryer Hookup, Main Level, Laundry Room
Additional Information
- Security/Safety: Smoke Detector(s)
Exterior
- Exterior Features: Storage
- Porch/Patio/Deck: Deck, Front Porch, Porch
Parking
- Garage: Yes
- Attached garage: Yes
- Garage Spaces: 1
- Parking Features: Attached, Circular Driveway, Direct Access, Electricity, Garage Faces Front, Garage, Garage Door Opener, Heated Garage, Indoor, Inside Entrance, Kitchen Level, Lighted, On Site, Paved, Water Available
Location
- County: Ottawa
- Township: Danbury Twp
- Subdivision: Bay Haven Estates
- Driving Directions: Bayshore Rd to Gaydos Dr to Johnson's Island Causeway, straight to property.
School Information
- Elem School District: Danbury LSD - 6202
- Midd School District: Danbury LSD - 6202
- High School District: Danbury LSD - 6202
Community
- Gated community: Yes
- Association: Yes
- Assoc. Name: JIPOA
- Assoc. Fees Include: Common Area Maintenance, Reserve Fund, Trash
Heating & Cooling
- Central air: Yes
- Air Conditioning: Yes
- Cooling Type: Central Air, Ceiling Fan(s)
- Heating Type: Baseboard, Electric, Forced Air, Heat Pump
Utilities
- Sewer: Septic Tank
- Water: See Remarks, Well
- Well: Yes
Structural Information
- Architectural Style: Cape Cod, Contemporary, Colonial
- Construction: Vinyl Siding
- Basement Desc.: Crawl Space, None, Sump Pump
- Roof: Asphalt, Fiberglass
- Square Feet: 2,100
- Living Area: 2,100 Sq. Ft.
- Finished Above Grnd: 2,100 Sq. Ft.
- Year Built: 1984
- Year Built Source: Public Records
- Property Condition: Updated/Remodeled
Additional Structures
- Other Structures: Outbuilding, Storage
Lot Features
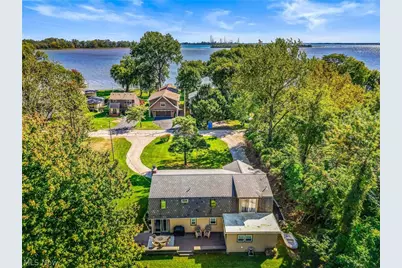
- Property View: Bay, Water
- Lot Size (Acres): 0.4591
- Lot Size: .4591
- Lot Size Source: Public Records
- Lot Dimensions: 100 x 200
- Lot Features: Back Yard, Cleared, Rectangular Lot, Wooded
Water Features
Financial Considerations
- Association Fee: $473
- Assoc Fee Freq.: Semi-Annually
- Tax Amount: $3,576
- Tax Year: 2025
- Terms: Cash, Conventional, FHA, VA Loan
Disclosures and Reports
- Legal Description: LOT 435 BAY HAVEN ESTATES PLAT 3
- Disclosures/Rstr.: HOA Disclosure
- Property ID: 015-0243503711000
Listed by CENTURY 21 DePiero & Associates, Inc., Patricia Gouker