This is a carousel with tiles that activate property listing cards. Use the previous and next buttons to navigate.
1/1
$283,000
This is a carousel with tiles that activate property listing cards. Use the previous and next buttons to navigate.
1/1
Property Description
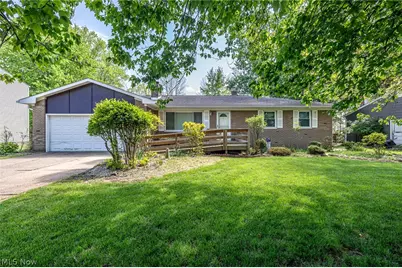
Welcome to this well-maintained 3-bedroom brick ranch located in a desirable Brunswick neighborhood. This home offers 1 full and 1 half bath and sits on a .27-acre lot, providing comfortable one-floor living with plenty of outdoor space to enjoy. The layout features a bright living area, an efficient kitchen, and three nicely sized bedrooms. The lower level adds additional flexibility with storage and laundry space. Outside, the large backyard offers room for gardening, play, or entertaining. With solid brick construction and a convenient location close to schools, shopping, and highways, this Valley Forge ranch is a fantastic opportunity to make your own. For peace of mind, sellers are offering a 1 year home warranty with America's Preferred.
Full Property Details
Full Property Details for 3256 Valley Forge Dr
General
- Sold For: $283,000
- Taxes: $3,113 (2025)
- Status: Closed
- Type: Single Family
- Source: 505
- MLS ID: 5209423
- Added to Site: 53 day(s) ago
Interior
- Number of Rooms: 6
- Fireplace: Yes
- Number of Fireplaces: 2
- Fireplace(s): Wood Burning
- Appliances: Dishwasher, Range, Refrigerator
Rooms
Bathrooms
- Total Bathrooms: 2
- Full Bathrooms: 1
- Half Bathrooms: 1
- Main Floor Baths: 2
Bedrooms
- Total Bedrooms: 3
- Bedrooms Main: 3
Other Rooms
- Laundry: In Basement
Parking
- Garage: Yes
- Attached garage: Yes
- Garage Spaces: 2
- Parking Features: Attached, Garage
Location
- County: Medina
- Township: Brunswick
- Subdivision: Heritage Park Ph 02
- Driving Directions: North Carpenter to Valley Forge.
School Information
- Elem School District: Brunswick CSD - 5202
- Midd School District: Brunswick CSD - 5202
- High School District: Brunswick CSD - 5202
Heating & Cooling
- Central air: Yes
- Air Conditioning: Yes
- Cooling Type: Central Air
- Heating Type: Forced Air
Utilities
- Sewer: Public Sewer
- Water: Public
Structural Information
- Architectural Style: Cape Cod
- Construction: Brick
- Basement: Yes
- Basement Desc.: Full, Finished
- Roof: Asphalt, Fiberglass
- Stories/Levels: 1
- Square Feet: 1,933
- Living Area: 1,933 Sq. Ft.
- Finished Above Grnd: 1,433 Sq. Ft.
- Finished Below Grnd: 500 Sq. Ft.
- Year Built: 1970
- Year Built Source: Public Records
Lot Features
- Lot Size (Acres): 0.2755
- Lot Size: .2755
- Lot Size Source: Public Records
- Fencing (Description): Fenced
Financial Considerations
- Tax Amount: $3,113
- Tax Year: 2025
Disclosures and Reports
- Special Conditions: Estate
- Legal Description: LOT 76 WH HERITAGE PARK .2755A
- Property ID: 003-18B-40-046
Listed by Keller Williams Elevate, Ivana Carson
Sold by EXP Realty, LLC., Marlene Antonius

Get Pre-Approved Today
Schools
Schools serving 3256 Valley Forge Dr
School District:Brunswick City School District
| Name | Grades | Distance |
|---|---|---|
C R Towslee Elementary School 3555 Center Road, Brunswick, OH 44212 | K-5 | 0.6 mi |
Brunswick Middle School 1483 Pearl Road, Brunswick, OH 44212 | 6-8 | 2 mi |
Brunswick High School 3581 Center Road, Brunswick, OH 44212 | 9-12 | 0.7 mi |
Disclaimer:
School attendance boundaries provided by ATTOM Data Solutions and are for reference only. Contact the school directly to verify enrollment eligibility.
Price & Sales History for 3256 Valley Forge Dr
Date
Details
Price
Change
Source
7/02/2026
Sold
$283,000
1.11%
MLS
5/21/2026
Listed
$279,900
—
MLS
Disclaimer: Historical sales information is derived from public records provided by the county offices. Information is not guaranteed and should be independently verified.
Home Warranty : Included
3256 Valley Forge Drive, Brunswick, OH 44212 (MLS# 5209423) is a Single Family property that was sold at $283,000 on July 02, 2026. Want to learn more about 3256 Valley Forge Drive? Do you have questions about finding other Single Family real estate for sale in Brunswick? You can browse all Brunswick real estate or contact a Coldwell Banker agent to request more information.