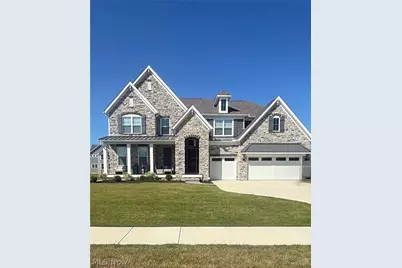
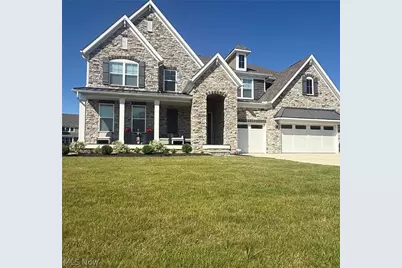
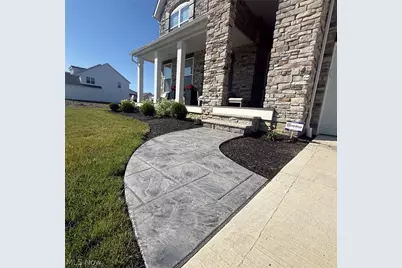
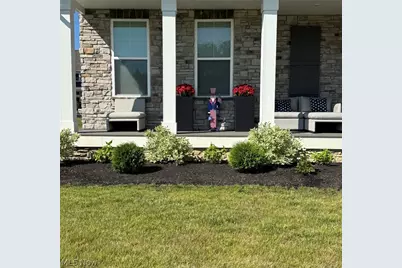
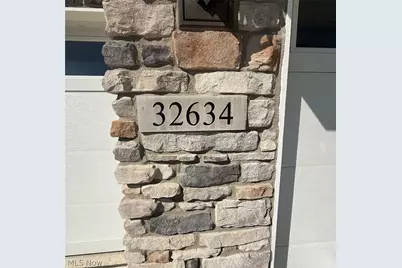
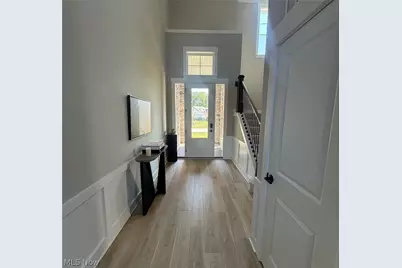
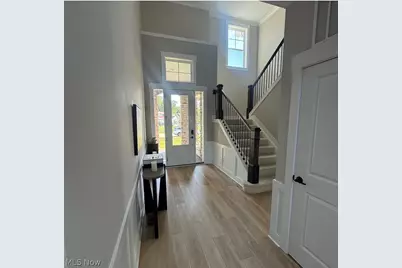
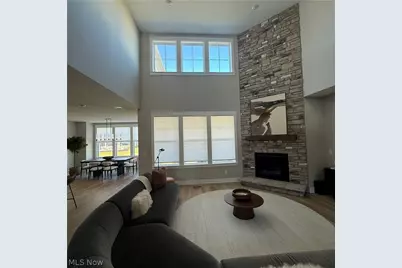
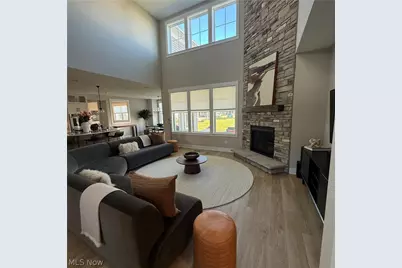
Full Property Details for 32634 Royal Troon Dr
General
- Price: $1,099,000
- HOA FEE: $67/month
- HOA FEE FREQ.: Annually
- Taxes: $13,888 (2025)
- Status: Active
- Type: Single Family
- Source: 505
- MLS ID: 5233344
- Updated: 8/4/2026
- Added to Site: 27 day(s) ago
Interior
- Number of Rooms: 12
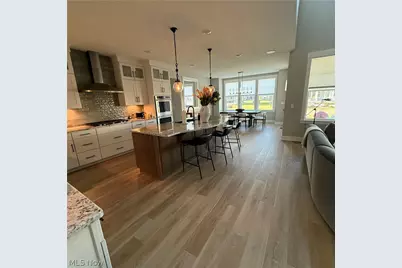
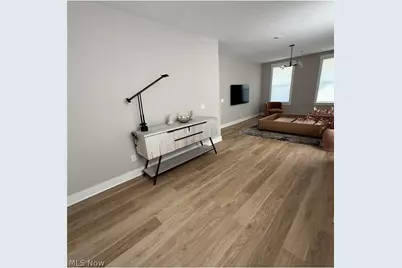
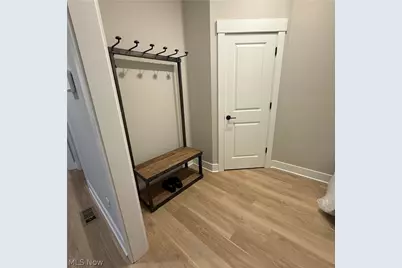
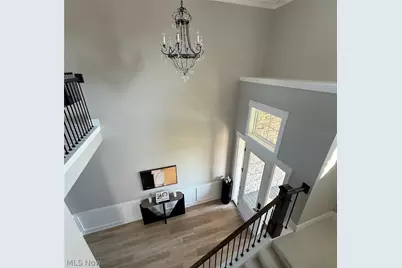
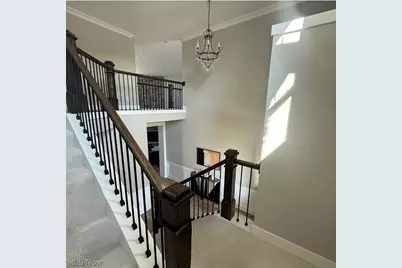
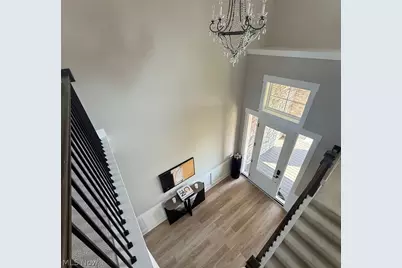
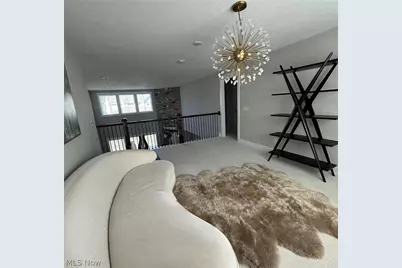
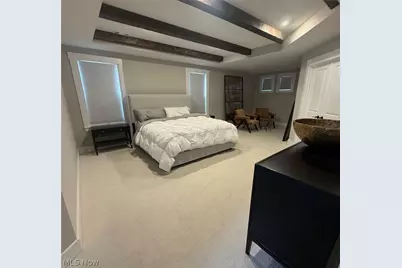
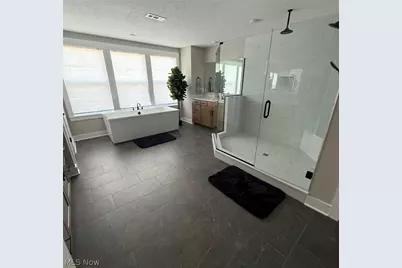
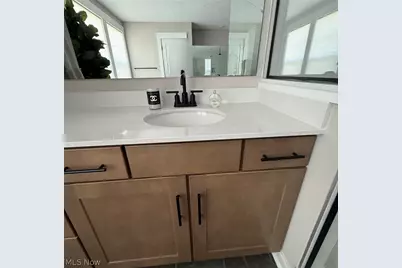
- Interior Features: Beamed Ceilings, Breakfast Bar, Built-in Features, Tray Ceiling(s), Ceiling Fan(s), Chandelier, Crown Molding, Cathedral Ceiling(s), Double Vanity, Dumbwaiter, Entrance Foyer, Eat-in Kitchen, Granite Counters, High Ceilings, His and Hers Closets, High Speed Internet, Kitchen Island, Multiple Closets, Open Floorplan, Pantry, Stone Counters
- Fireplace: Yes
- Number of Fireplaces: 1
- Fireplace(s): Family Room, Gas Log, Gas Starter, Gas
- Appliances: Built-In Oven, Cooktop, Dryer, Dishwasher, Freezer, Disposal, Microwave, Range, Refrigerator, Washer
Rooms
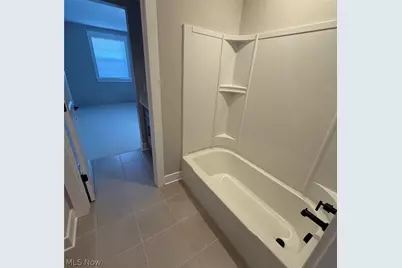
- Total Bathrooms: 4
- Full Bathrooms: 3
- Half Bathrooms: 1
- Main Floor Baths: 1
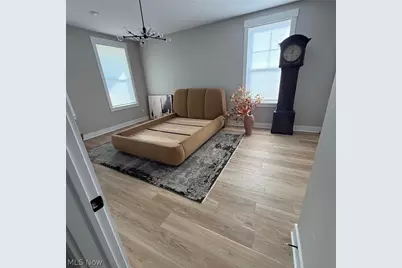
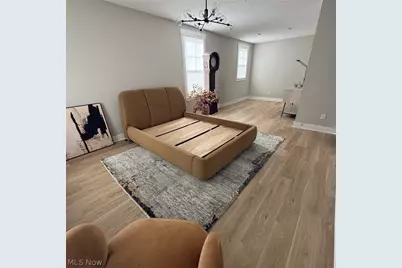
- Total Bedrooms: 5
- Bedrooms Main: 1
- Laundry: Inside, Laundry Closet, Main Level, Laundry Room, Laundry Tub, Sink
Additional Information
- Pool: Yes
- Private Pool: Yes
- Pool Description: Association, Cabana, Diving Board, ENERGY STAR Qualified pool pump, Fenced, Fiberglass, Filtered, In Ground, Lap, Outdoor Pool, Private, Community
- Security/Safety: Security System, Carbon Monoxide Detector(s), Smoke Detector(s)
Exterior
- Exterior Features: Garden, Sprinkler/Irrigation, Lighting, Permeable Paving, Storage
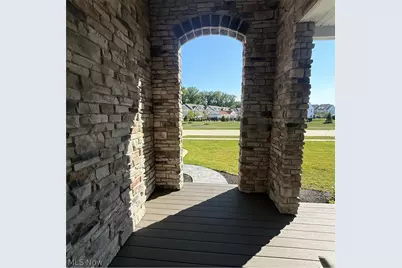
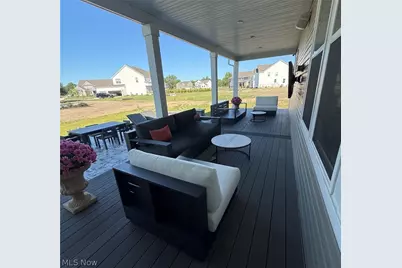
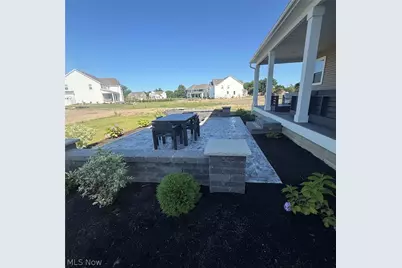
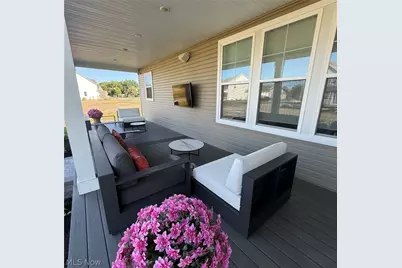
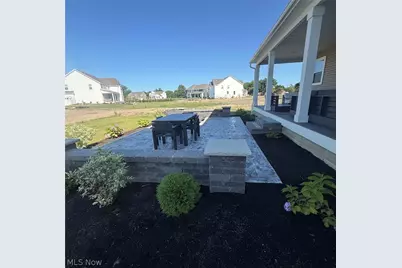
- Porch/Patio/Deck: Covered, Deck, Front Porch, Terrace
Parking
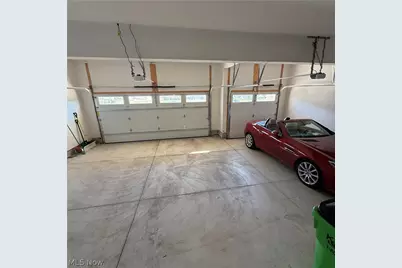
- Garage: Yes
- Attached garage: Yes
- Garage Spaces: 3
- Parking Features: Attached, Driveway, Enclosed, Garage, Golf Cart Garage, Garage Door Opener, Heated Garage, Inside Entrance, Kitchen Level, Lighted, On Site, Oversized, Paved, Parking Pad, Garage Faces Rear, On Street, Storage
Location
- County: Lorain
- Township: Avon Lake
- Subdivision: Legacy Isle Sub #2
- Driving Directions: Legacy Isle to Royal Troon Drive
School Information
- Elem School District: Avon Lake CSD - 4702
- Midd School District: Avon Lake CSD - 4702
- High School District: Avon Lake CSD - 4702
Community
- Association: Yes
- Assoc. Name: Legacy Isle
- Assoc. Fees Include: Association Management, Common Area Maintenance, HVAC, Maintenance Grounds, Pool(s), Recreation Facilities, Reserve Fund, See Remarks, Trash
Heating & Cooling
- Central air: Yes
- Air Conditioning: Yes
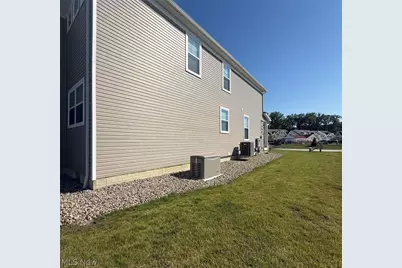
- Cooling Type: Central Air, Ceiling Fan(s), ENERGY STAR Qualified Equipment, Zoned
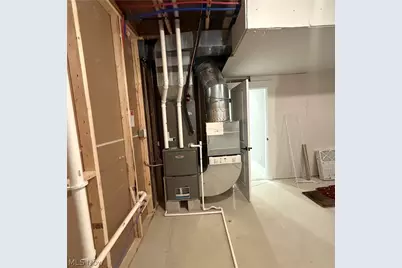
- Heating Type: Forced Air, Fireplace(s), Gas, Zoned
Utilities
- Sewer: Public Sewer
- Water: Public
Structural Information
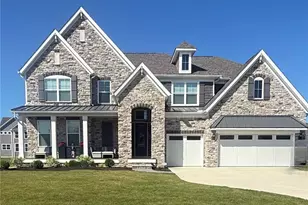
- Architectural Style: Colonial, Other, Traditional
- Builder: Pulte
- Construction: Ducts Professionally Air-Sealed, Exterior Duct-Work is Insulated, ICFs (Insulated Concrete Forms), Stone Veneer, Vinyl Siding
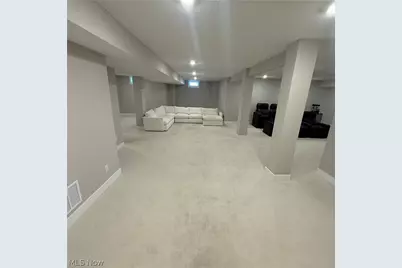
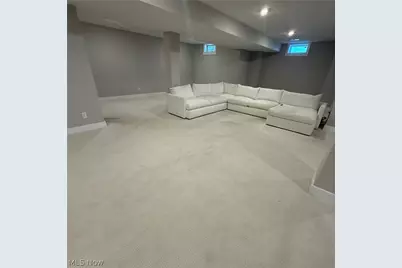
- Basement: Yes
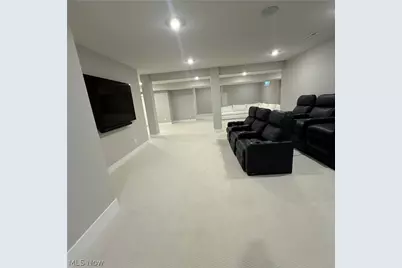
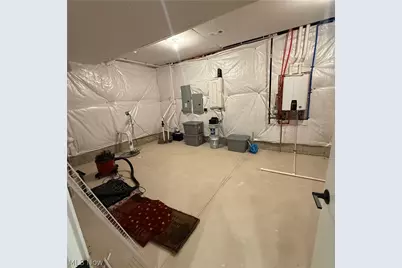
- Basement Desc.: Full, Finished, Storage Space, Sump Pump
- Roof: Asphalt, Fiberglass
- Windows: Blinds, ENERGY STAR Qualified Windows, Insulated Windows, Low-Emissivity Windows, Skylight(s), Triple Pane Windows
- Stories/Levels: 2
- Square Feet: 6,000
- Living Area: 6,000 Sq. Ft.
- Finished Above Grnd: 4,100 Sq. Ft.
- Finished Below Grnd: 1,900 Sq. Ft.
- Year Built: 2024
- Year Built Source: Builder
- Property Condition: New Construction
Additional Structures
- Other Structures: Garage(s), Other, Residence, Storage
Lot Features
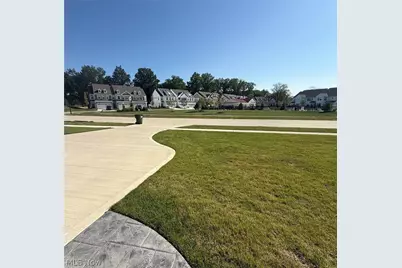
- Property View: Golf Course, Garden, Neighborhood, Pool
- Lot Size (Acres): 0.3281
- Lot Size: .3281
- Lot Size Source: Assessor
- Sidewalks: Yes
- Lot Features: 1/2 Acre, Back Yard, Close to Clubhouse, Front Yard, Garden, Near Golf Course, Gentle Sloping, Sprinklers In Rear, Sprinklers In Front, Landscaped, Waterfall
- Fencing (Description): None
- Horse Facility Desc.: Arena
Green Features
- Energy Efficient: Appliances, HVAC, Roof, Thermostat, Windows
Financial Considerations
- Association Fee: $800
- Assoc Fee Freq.: Annually
- Tax Amount: $13,888.66
- Tax Year: 2025
- Terms: Cash, Conventional, FHA, VA Loan
Disclosures and Reports
- Legal Description: LEGACY ISLE SUB #2 95.42 X 150 LOT # 49 SPLIT # 23-02039
- Property ID: 04-00-020-101-322
Listed by Keller Williams Elevate, Allison Frolo