This is a carousel with tiles that activate property listing cards. Use the previous and next buttons to navigate.
1/1
$373,000
This is a carousel with tiles that activate property listing cards. Use the previous and next buttons to navigate.
1/1
Property Description
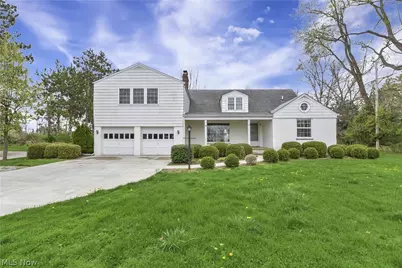
Prepare to be moved! Welcome to this inviting home offering a unique blend of character and versatility featuring a large barn in the backyard. This 3,210 square feet, 4 bedroom, 3.5 bath home delivers generous living areas and flexible options- all set on a spacious .68-acre lot. Step into the bright main level designed for comfortable everyday living. The living room is anchored by a classic fireplace and a large picture window that flows seamlessly into the dining area. The kitchen is light-filled and functional, offering ample cabinetry, a convenient laundry station, and a built-in workspace overlooking the beautiful backyard. The main level also features two bedrooms, including a peaceful primary retreat with a private en-suite half bath, plus an additional full bath for added convenience. Upstairs, you'll find a rare and versatile second living setup-ideal for multi-generational living or extended guest stays. This level includes two separate living areas and kitchens, one with a charming white-mantel fireplace, two additional bedrooms, and an enclosed sunroom perfect for morning coffee or a plant-filled sanctuary. The expansive basement offers even more potential, complete with a custom-built bar and plenty of space for a home theater, gym, or recreation area. Outside, the property truly shines. The large, level backyard provides space to relax or entertain, while the impressive barn adds exceptional functionality. Featuring a dedicated workshop area, soaring ceilings in the center section ideal for storage, tall garage doors for easy access, and a greenhouse tucked into the rear, this space is perfect for hobbyists, business owners, or anyone seeking extra versatility. Recent updates include newer windows, concrete driveway, a new septic tank (2025), and a sump pump (2026). Ideally located near schools, shopping and dining with quick access to I-90. Schedule your showing today and experience all this exceptional property has to offer!
Full Property Details
Full Property Details for 33015 Detroit Rd
General
- Sold For: $373,000
- Taxes: $4,821 (2025)
- Status: Closed
- Type: Single Family
- Source: 505
- MLS ID: 5200511
- Added to Site: 137 day(s) ago
Interior
- Number of Rooms: 15
- Fireplace: Yes
- Number of Fireplaces: 3
- Fireplace(s): Decorative, Wood Burning
- Appliances: Dryer, Microwave, Range, Refrigerator, Washer
Rooms
Bathrooms
- Total Bathrooms: 4
- Full Bathrooms: 3
- Half Bathrooms: 1
- Main Floor Baths: 2
Bedrooms
- Total Bedrooms: 4
- Bedrooms Main: 2
Other Rooms
- Laundry: In Basement, Main Level
Parking
- Garage: Yes
- Attached garage: Yes
- Garage Spaces: 2
- Parking Features: Attached, Driveway, Garage
Location
- County: Lorain
- Township: Avon
- Subdivision: Avon Sec 27
- Driving Directions: Detroit Road - south side of street east of Nagle Road.
School Information
- Elem School District: Avon LSD - 4703
- Midd School District: Avon LSD - 4703
- High School District: Avon LSD - 4703
Heating & Cooling
- Cooling Type: None
- Heating Type: Forced Air
Utilities
- Sewer: Septic Tank
- Water: Public
Structural Information
- Architectural Style: Cape Cod
- Construction: Aluminum Siding
- Basement: Yes
- Basement Desc.: Full, Partially Finished
- Roof: Asphalt, Fiberglass
- Stories/Levels: 2
- Square Feet: 3,210
- Living Area: 3,210 Sq. Ft.
- Finished Above Grnd: 2,660 Sq. Ft.
- Finished Below Grnd: 550 Sq. Ft.
- Year Built: 1952
- Year Built Source: Public Records
Additional Structures
- Other Structures: Barn(s)
Lot Features
- Lot Size (Acres): 0.68
- Lot Size: .68
- Lot Size Source: Assessor
- Fencing (Description): None
Financial Considerations
- Tax Amount: $4,821.6
- Tax Year: 2025
- Terms: Cash, Conventional
Disclosures and Reports
- Special Conditions: Standard
- Property ID: 04-00-027-102-045
Listed by Keller Williams Citywide, Ed Huck and Keller Williams Citywide, Julie Burr
Sold by Russell Real Estate Services, Steven Lawson

Get Pre-Approved Today
Schools
Schools serving 33015 Detroit Rd
School District:Avon Local School District
| Name | Grades | Distance |
|---|---|---|
Avon East Elementary School 3100 Nagel Road, Avon, OH 44011 | 1-2 | 0.7 mi |
Avon Heritage South Elementary School 35575 Detroit Road, Avon, OH 44011 | 3-6 | 1.5 mi |
Avon Village Elementary School 3075 Stoney Ridge Road, Avon, OH 44011 | K- | 2.4 mi |
Avon Middle School 3445 Long Road, Avon, OH 44011 | 7-8 | 3.3 mi |
Avon High School 37545 Detroit Road, Avon, OH 44011 | 9-12 | 2.9 mi |
Disclaimer:
School attendance boundaries provided by ATTOM Data Solutions and are for reference only. Contact the school directly to verify enrollment eligibility.
Price & Sales History for 33015 Detroit Rd
Date
Details
Price
Change
Source
7/10/2026
Sold
$373,000
-10.12%
MLS
5/21/2026
Price Reduced
$415,000
-5.68%
MLS
4/16/2026
Listed
$440,000
—
MLS
Disclaimer: Historical sales information is derived from public records provided by the county offices. Information is not guaranteed and should be independently verified.
33015 Detroit Road, Avon, OH 44011 (MLS# 5200511) is a Single Family property that was sold at $373,000 on July 10, 2026. Want to learn more about 33015 Detroit Road? Do you have questions about finding other Single Family real estate for sale in Avon? You can browse all Avon real estate or contact a Coldwell Banker agent to request more information.