This is a carousel with tiles that activate property listing cards. Use the previous and next buttons to navigate.
1/1
$310,000
This is a carousel with tiles that activate property listing cards. Use the previous and next buttons to navigate.
1/1
Property Description
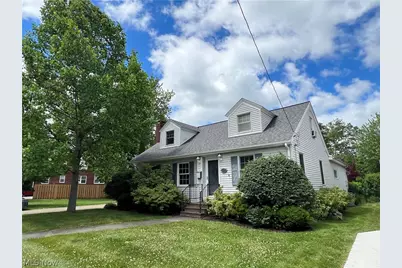
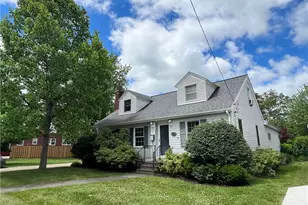
Don't let a drive-by fool you.... this one is big! Welcome to this spacious Buckeye home designed for comfortable living, entertaining, and making memories with family and friends. Offering 4 bedrooms and 3 full baths, this versatile layout provides space for every stage of life. The upper-level primary suite creates a private retreat and could easily serve as an in-law suite or guest quarters. Two main-floor bedrooms and two additional full baths offer convenient everyday living, while the upper fourth bedroom and bonus room provide the perfect hangout for kids, guests, hobbies, or a playroom. At the heart of the home, the great room features a vaulted beamed ceiling, cozy gas fireplace, and built-in deck access - an ideal gathering space for holidays, game nights, or quiet evenings at home. A sunny main-floor office area and convenient laundry closet add functionality to the layout. The lower-level recreation room with Owens Corning wall system expands your living space even further, offering flexibility for entertaining, fitness, or relaxation. One of the home's standout features is the gorgeous sunroom with a year-round lap pool, perfect for exercise, therapy, or unwinding in every season. Step outside to enjoy the beautifully fenced backyard with composted flower gardens, a 2+ car attached garage with utility sink, and a concrete driveway. Conveniently located within 3 miles of Lake Erie amenities, shopping, and restaurants, with easy access to Rt. 11 and I-90, this home combines space, comfort, and location. If you've been searching for a spacious home with flexibility and charm, this is the one!
Full Property Details
Full Property Details for 3317 Wilson Ave
General
- Sold For: $310,000
- Taxes: $3,762 (2025)
- Status: Closed
- Type: Single Family
- Source: 505
- MLS ID: 5219310
- Added to Site: 118 day(s) ago
Interior
- Number of Rooms: 9
- Interior Features: Beamed Ceilings, Built-in Features, Ceiling Fan(s), Entrance Foyer, Eat-in Kitchen, High Speed Internet, In-Law Floorplan, Vaulted Ceiling(s), Walk-In Closet(s), Air Filtration, Jetted Tub
- Fireplace: Yes
- Number of Fireplaces: 2
- Fireplace(s): Family Room, Gas Log, Gas
- Appliances: Dryer, Dishwasher, Range, Refrigerator, Washer
Rooms
Bathrooms
- Total Bathrooms: 3
- Full Bathrooms: 3
- Main Floor Baths: 2
Bedrooms
- Total Bedrooms: 4
- Bedrooms Main: 2
Other Rooms
- Laundry: Washer Hookup, Gas Dryer Hookup, Laundry Closet, Main Level
Additional Information
- Pool: Yes
- Private Pool: Yes
- Pool Description: Indoor, Lap, Pool Cover, Liner, Vinyl
- Security/Safety: Smoke Detector(s)
- Equipment: Air Purifier
Exterior
- Exterior Features: Private Yard
- Porch/Patio/Deck: Deck, Front Porch
Parking
- Garage: Yes
- Attached garage: Yes
- Garage Spaces: 2
- Parking Features: Attached, Concrete, Garage Faces Front, Garage, Garage Door Opener
Location
- County: Ashtabula
- Township: Ashtabula Twp
- Subdivision: 9 Valley Vista Sub
- Driving Directions: Rt 20 to Shenley Ave (Columbus Ave.) to Wilson to Address.
- Direction Faces: East
School Information
- Elem School District: Buckeye LSD Ashtabula - 402
- Midd School District: Buckeye LSD Ashtabula - 402
- High School District: Buckeye LSD Ashtabula - 402
Heating & Cooling
- Central air: Yes
- Air Conditioning: Yes
- Cooling Type: Central Air, Ceiling Fan(s), Window Unit(s)
- Heating Type: Forced Air, Fireplace(s), Gas
Utilities
- Sewer: Public Sewer
- Water: Public
Structural Information
- Architectural Style: Cape Cod, Colonial
- Construction: Vinyl Siding
- Basement: Yes
- Basement Desc.: Concrete, Partially Finished, Sump Pump
- Roof: Asphalt, Fiberglass
- Windows: Double Pane Windows
- Stories/Levels: 2
- Square Feet: 3,344
- Living Area: 3,344 Sq. Ft.
- Finished Above Grnd: 2,868 Sq. Ft.
- Finished Below Grnd: 476 Sq. Ft.
- Year Built: 1937
- Year Built Source: Public Records
Lot Features
- Lot Size (Acres): 0.3
- Lot Size: .3
- Lot Size Source: Assessor
- Lot Dimensions: 124 x 150 irr
- Street Lights: Yes
- Lot Features: Back Yard
- Fencing (Description): Back Yard, Privacy, Wood
Financial Considerations
- Tax Amount: $3,762
- Tax Year: 2025
- Terms: FHA
Disclosures and Reports
- Property ID: 03-042-00-023-00
Listed by HomeSmart Real Estate Momentum LLC, Charlotte Baldwin
Sold by Harbor Realty, Jennifer L Bartone

Get Pre-Approved Today
Schools
Schools serving 3317 Wilson Ave
School District:Buckeye Local School District, Bainbridge, OH
| Name | Grades | Distance |
|---|---|---|
Ridgeview Elementary School 3456 Liberty Street, Ashtabula, OH 44004 | K-5 | 0.7 mi |
Wallace H Braden Junior High School 3436 Edgewood Drive, Ashtabula, OH 44004 | 6-8 | 0.3 mi |
Edgewood High School, Ashtabula, OH 2428 Blake Road, Ashtabula, OH 44004 | 9-12 | 2.5 mi |
Disclaimer:
School attendance boundaries provided by ATTOM Data Solutions and are for reference only. Contact the school directly to verify enrollment eligibility.
Price & Sales History for 3317 Wilson Ave
Date
Details
Price
Change
Source
8/13/2026
Sold
$310,000
-2.82%
MLS
6/16/2026
Listed
$319,000
—
MLS
Disclaimer: Historical sales information is derived from public records provided by the county offices. Information is not guaranteed and should be independently verified.
3317 Wilson Avenue, Ashtabula, OH 44004 (MLS# 5219310) is a Single Family property that was sold at $310,000 on August 13, 2026. Want to learn more about 3317 Wilson Avenue? Do you have questions about finding other Single Family real estate for sale in Ashtabula? You can browse all Ashtabula real estate or contact a Coldwell Banker agent to request more information.