This is a carousel with tiles that activate property listing cards. Use the previous and next buttons to navigate.
1/1
$1,255,000
This is a carousel with tiles that activate property listing cards. Use the previous and next buttons to navigate.
1/1
Property Description
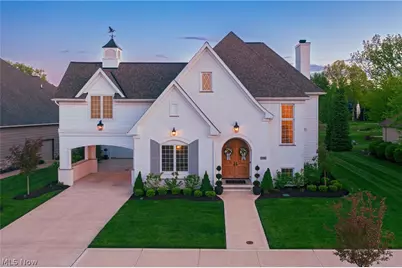
Positioned along the 17th hole within the Red Tail Golf Club community, this custom-built residence offers a rare alignment of design, function, and setting. From the moment you enter, every detail is intentional. Wide plank white oak flooring, extensive millwork, and curated lighting carry throughout the home. The main living spaces are designed for flow, anchored by a chef's kitchen featuring JennAir appliances, a six-burner gas range, farmhouse sink, and professionally sealed travertine surfaces. A fully equipped butler's pantry adds everyday ease with a second oven, coffee bar, beverage cooler, bar sink, and custom cabinetry with brass detailing. The great room opens seamlessly to outdoor living, where a built-in fireplace, grill connection, and golf course views create a setting that transitions effortlessly from morning to evening. With open common grounds and no rear fencing, the property feels both expansive and private. The primary suite is a true retreat, with a dedicated entry, fireplace, sitting area, custom walk-in closet with vanity, and a spa-like bath with dual sinks and oversized tiled shower. Each additional bedroom is en-suite with walk-in closets. A partially finished lower level offers flexibility, already plumbed for a full bath and positioned for a fourth bedroom, guest suite, or wine cellar. Additional highlights include Anderson E-Series windows, solid core doors, dual HVAC systems, Visual Comfort lighting, Timan & Co. drapery, and an oversized garage with dedicated golf cart space and direct exterior access. Located within one of Northeast Ohio's most sought-after golf communities, with direct cart access and proximity to local amenities, this home offers a lifestyle defined by ease and intention. Opportunities like this-where design, setting, and lifestyle align-are rarely available.
Full Property Details
Full Property Details for 33683 Via San Angelo Dr
General
- Sold For: $1,255,000
- HOA FEE: $53/month
- HOA FEE FREQ.: Annually
- Taxes: $12,979 (2025)
- Status: Closed
- Type: Single Family
- Source: 505
- MLS ID: 5205942
- Added to Site: 95 day(s) ago
Interior
- Number of Rooms: 9
- Interior Features: Beamed Ceilings, Bookcases, Built-in Features, Crown Molding, Coffered Ceiling(s), Double Vanity, His and Hers Closets, Kitchen Island, Multiple Closets, Pantry
- Fireplace: Yes
- Number of Fireplaces: 3
- Fireplace(s): Bedroom, Gas Log, Gas Starter, Great Room, Outside, Wood Burning
- Appliances: Dryer, Dishwasher, Disposal, Microwave, Range, Refrigerator, Washer
Rooms
Bathrooms
- Total Bathrooms: 4
- Full Bathrooms: 3
- Half Bathrooms: 1
- Main Floor Baths: 1
Bedrooms
- Total Bedrooms: 3
Other Rooms
- Laundry: Laundry Room, Laundry Tub, Sink, Upper Level
Exterior
- Exterior Features: Gas Grill
- Porch/Patio/Deck: Rear Porch, Covered, Patio
Parking
- Garage: Yes
- Attached garage: Yes
- Garage Spaces: 2
- Carports: Yes
- Carport Spaces: 2
- Parking Features: Attached, Carport, Drain, Driveway, Garage, Golf Cart Garage, Garage Door Opener
Location
- County: Lorain
- Township: Avon
- Subdivision: Red Tail Dev Sub 12
- Driving Directions: East off Nagel into Red Tail
- Direction Faces: North
School Information
- Elem School District: Avon LSD - 4703
- Midd School District: Avon LSD - 4703
- High School District: Avon LSD - 4703
Community
- Association: Yes
- Assoc. Name: Red Tail Sub-Division 12
Heating & Cooling
- Central air: Yes
- Air Conditioning: Yes
- Cooling Type: Central Air, Dual
- Heating Type: Dual System, Forced Air, Gas
Utilities
- Sewer: Public Sewer
- Water: Public
Structural Information
- Architectural Style: Colonial
- Builder: Yore House
- Construction: Brick, Shake Siding
- Basement: Yes
- Basement Desc.: Partially Finished, Bath/Stubbed, Storage Space, Sump Pump
- Roof: Asphalt, Fiberglass
- Windows: Drapes, Window Treatments
- Stories/Levels: 2
- Square Feet: 3,987
- Living Area: 3,987 Sq. Ft.
- Finished Above Grnd: 3,187 Sq. Ft.
- Finished Below Grnd: 800 Sq. Ft.
- Year Built: 2022
- Year Built Source: Public Records
Lot Features
- Lot Size (Acres): 0.2388
- Lot Size: .2388
- Lot Size Source: Assessor
Financial Considerations
- Association Fee: $640
- Assoc Fee Freq.: Annually
- Tax Amount: $12,979
- Tax Year: 2025
- Terms: Cash, Conventional, VA Loan
Disclosures and Reports
- Legal Description: RED TAIL DEVELOPMENT SUB NO 12 80.04 X 131.89
- Disclosures/Rstr.: Principal is Real Estate Licensed
- Property ID: 04-00-024-116-214
Listed by The Agency Cleveland Northcoast, Candace Papotto
Sold by EXP Realty, LLC., Susan C Sasseville

Get Pre-Approved Today
Schools
Schools serving 33683 Via San Angelo Dr
School District:Avon Local School District
| Name | Grades | Distance |
|---|---|---|
Avon East Elementary School 3100 Nagel Road, Avon, OH 44011 | 1-2 | 1.7 mi |
Avon Village Elementary School 3075 Stoney Ridge Road, Avon, OH 44011 | K- | 2.5 mi |
Avon Heritage South Elementary School 35575 Detroit Road, Avon, OH 44011 | 3-6 | 2.5 mi |
Avon Middle School 3445 Long Road, Avon, OH 44011 | 7-8 | 3 mi |
Avon High School 37545 Detroit Road, Avon, OH 44011 | 9-12 | 2.9 mi |
Disclaimer:
School attendance boundaries provided by ATTOM Data Solutions and are for reference only. Contact the school directly to verify enrollment eligibility.
Price & Sales History for 33683 Via San Angelo Dr
Date
Details
Price
Change
Source
7/17/2026
Sold
$1,255,000
4.58%
MLS
5/28/2026
Listed
$1,200,000
—
MLS
Disclaimer: Historical sales information is derived from public records provided by the county offices. Information is not guaranteed and should be independently verified.
33683 Via San Angelo Drive, Avon, OH 44011 (MLS# 5205942) is a Single Family property that was sold at $1,255,000 on July 17, 2026. Want to learn more about 33683 Via San Angelo Drive? Do you have questions about finding other Single Family real estate for sale in Avon? You can browse all Avon real estate or contact a Coldwell Banker agent to request more information.