This is a carousel with tiles that activate property listing cards. Use the previous and next buttons to navigate.
1/1
$500,000
This is a carousel with tiles that activate property listing cards. Use the previous and next buttons to navigate.
1/1
Property Description
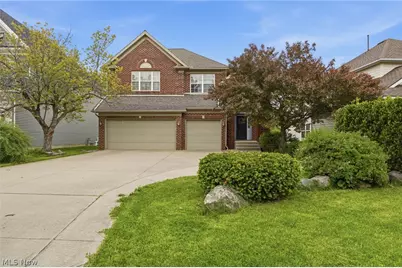
Set along the Robert von Hagge-designed Red Tail Golf Course, this classic colonial blends elegant everyday living with the feel of a private resort retreat. Step through the front door into a light-filled living room with soaring two-story ceilings. Warm, refinished hardwood floors guide you toward the heart of the home: a bright morning room with a striking stone-front fireplace. Here, walls of windows frame peaceful views of the back patio and the cart path along the 14th fairway, where you can enjoy the gentle rhythm of golfers passing by. The first-floor primary suite offers true convenience with a private full bath. Just off the rare 3-car attached garage, a flexible space can serve as a mudroom or first-floor laundry. Upstairs, you'll find 3 additional bedrooms and a loft perfect for homework, a reading nook, or additional lounge space, all served by a full hall bath. Sunlight pours through the windows, giving each space a bright, airy feel. The fully finished basement expands your living options dramatically. A huge recreation room, ideal for movie nights, game days, or entertaining, opens onto a potential second kitchen or bar area. A fifth bedroom, office, playroom, or workout room connects to a full bath, creating an ideal guest suite or secluded retreat. A lower-level laundry option adds additional flexibility. Outside, the setting feels peaceful yet connected, a quiet escape wrapped in the energy of an active community. While some cosmetic updates may be desired, the setting, layout, and golf course location create an exceptional opportunity to personalize the home within one of Avon?s most sought-after communities. Red Tail Golf Club offers resort-style amenities including championship golf, a sparkling pool, tennis and pickleball courts, fitness facilities, dining, and year-round social events. It's a lifestyle centered around recreation, connection, and community.
Full Property Details
Full Property Details for 33984 Crown Colony Dr
General
- Sold For: $500,000
- HOA FEE: $225/month
- Taxes: $8,461 (2025)
- Status: Closed
- Type: Single Family
- Source: 505
- MLS ID: 5209670
- Added to Site: 63 day(s) ago
Interior
- Number of Rooms: 9
- Interior Features: Breakfast Bar, His and Hers Closets, Multiple Closets, Open Floorplan, Walk-In Closet(s)
- Fireplace: Yes
- Number of Fireplaces: 1
- Fireplace(s): Gas, Raised Hearth, Stone
Rooms
Bathrooms
- Total Bathrooms: 4
- Full Bathrooms: 3
- Half Bathrooms: 1
- Main Floor Baths: 2
Bedrooms
- Total Bedrooms: 4
- Bedrooms Main: 1
Other Rooms
- Laundry: Electric Dryer Hookup, In Basement, Multiple Locations
Additional Information
- Pool: Yes
- Private Pool: Yes
- Pool Description: Association, In Ground, Outdoor Pool, Community
Exterior
- Porch/Patio/Deck: Covered, Front Porch, Patio
Parking
- Garage: Yes
- Attached garage: Yes
- Garage Spaces: 3
- Parking Features: Attached, Concrete, Driveway, Garage Faces Front, Garage, Garage Door Opener
Location
- County: Lorain
- Township: Avon
- Subdivision: Red Tail
- Driving Directions: Lear Nagle to Vice San Angelo, just past Doral Rd
School Information
- Elem School District: Avon LSD - 4703
- Midd School District: Avon LSD - 4703
- High School District: Avon LSD - 4703
Community
- Association: Yes
- Assoc. Name: Red Tail
- Assoc. Fees Include: Maintenance Grounds, Recreation Facilities
Heating & Cooling
- Central air: Yes
- Air Conditioning: Yes
- Cooling Type: Central Air
- Heating Type: Forced Air, Gas
Utilities
- Sewer: Public Sewer
- Water: Public
Structural Information
- Architectural Style: Colonial
- Construction: Brick, Wood Siding
- Basement: Yes
- Basement Desc.: Full, Finished
- Roof: Asphalt, Fiberglass
- Stories/Levels: 2
- Square Feet: 2,643
- Living Area: 2,643 Sq. Ft.
- Finished Above Grnd: 2,643 Sq. Ft.
- Year Built: 2000
- Year Built Source: Public Records
Lot Features
- Property View: Golf Course
- Lot Size (Acres): 0.13
- Lot Size: .13
- Lot Size Source: Public Records
- Lot Dimensions: 47 x 118
- Lot Features: Sloped
- Fencing (Description): None
Financial Considerations
- Association Fee: $225
- Assoc Fee Freq.: Monthly
- Other Assoc Fees: $625
- Other Fee Freq.: Annually
- Tax Amount: $8,461
- Tax Year: 2025
- Terms: Cash, Conventional
Disclosures and Reports
- Property ID: 04-00-024-116-169
Listed by RE/MAX Crossroads Properties, Holly Pratt
Sold by Keller Williams Citywide, Gabriella Marino

Get Pre-Approved Today
Schools
Schools serving 33984 Crown Colony Dr
School District:Avon Local School District
| Name | Grades | Distance |
|---|---|---|
Avon East Elementary School 3100 Nagel Road, Avon, OH 44011 | 1-2 | 1.7 mi |
Avon Village Elementary School 3075 Stoney Ridge Road, Avon, OH 44011 | K- | 2.3 mi |
Avon Heritage South Elementary School 35575 Detroit Road, Avon, OH 44011 | 3-6 | 2.4 mi |
Avon Middle School 3445 Long Road, Avon, OH 44011 | 7-8 | 2.7 mi |
Avon High School 37545 Detroit Road, Avon, OH 44011 | 9-12 | 2.6 mi |
Disclaimer:
School attendance boundaries provided by ATTOM Data Solutions and are for reference only. Contact the school directly to verify enrollment eligibility.
Price & Sales History for 33984 Crown Colony Dr
Date
Details
Price
Change
Source
6/17/2026
Sold
$500,000
-4.76%
MLS
5/30/2026
Price Reduced
$525,000
-4.55%
MLS
5/14/2026
Listed
$550,000
—
MLS
Disclaimer: Historical sales information is derived from public records provided by the county offices. Information is not guaranteed and should be independently verified.
33984 Crown Colony Drive, Avon, OH 44011 (MLS# 5209670) is a Single Family property that was sold at $500,000 on June 17, 2026. Want to learn more about 33984 Crown Colony Drive? Do you have questions about finding other Single Family real estate for sale in Avon? You can browse all Avon real estate or contact a Coldwell Banker agent to request more information.