This is a carousel with tiles that activate property listing cards. Use the previous and next buttons to navigate.
1/1
$574,900
This is a carousel with tiles that activate property listing cards. Use the previous and next buttons to navigate.
1/1
Property Description
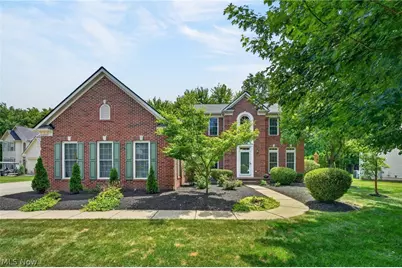
Exceptional Woodmore Estates home on a private cul-de-sac featuring a first-floor owner's suite, finished lower level, 3-car garage, and nearly half-acre lot in one of Avon's most desirable communities. This beautifully maintained 4-bedroom, 3.5-bath home offers the perfect blend of luxury, comfort, and functionality. A welcoming hardwood foyer opens to elegant living spaces, including a formal dining room with 9-foot ceilings and a dramatic two-story family room with a gas fireplace and abundant natural light. The spacious kitchen is designed for everyday living and entertaining, featuring granite countertops, extensive cabinetry, under-cabinet lighting, custom island with seating for four, and a bright morning room. The highly sought-after first-floor bedroom suite includes large walk-in closet, private bath with double vanity, jetted soaking tub, and separate shower. First-floor laundry adds convenience. Upstairs offers three generously sized bedrooms, a full bath, and an open hallway overlooks view of the family room. The professionally remodeled lower level (2022) is an entertainer's dream featuring multiple recreation areas, two bonus rooms ideal for a home office, fitness room or hobbies, granite wet bar, sauna, wine room, and an updated full bath. Outdoor living is equally impressive with a 24x16 deck, pergola-covered seating area, and a 16x12 outbuilding perfect for storage or workshop. The full brick front elevation adds timeless curb appeal. Major updates include new roof (2022), new windows (2022), remodeled lower level (2022), Nature Stone garage floor (2021), interior paint (2026), gutter guards (2023) and under-cabinet lighting (2026). Conveniently located minutes to Avon East Elementary School, Avon Commons, Crocker Park, Cleveland Clinic Hospital, golf courses, parks, restaurants, and quick I-90 access. Rarely does a home offer this combination of space, updates, amenities, and premier Avon location. Move-in ready and designed for today's lifestyle.
Full Property Details
Full Property Details for 33999 Hickory Ct
General
- Sold For: $574,900
- HOA FEE: $8/month
- HOA FEE FREQ.: Annually
- Taxes: $6,805 (2025)
- Status: Closed
- Type: Single Family
- Source: 505
- MLS ID: 5217610
- Added to Site: 81 day(s) ago
Interior
- Number of Rooms: 12
- Interior Features: Wet Bar, Breakfast Bar, Built-in Features, Ceiling Fan(s), Double Vanity, Entrance Foyer, Eat-in Kitchen, Granite Counters, High Ceilings, Kitchen Island, Storage, Bar, Walk-In Closet(s), Jetted Tub
- Fireplace: Yes
- Number of Fireplaces: 1
- Fireplace(s): Gas
- Appliances: Dryer, Dishwasher, Microwave, Range, Refrigerator, Washer
Rooms
Bathrooms
- Total Bathrooms: 4
- Full Bathrooms: 3
- Half Bathrooms: 1
- Main Floor Baths: 2
Bedrooms
- Total Bedrooms: 4
- Bedrooms Main: 1
Other Rooms
- Laundry: Laundry Room, See Remarks
Exterior
- Exterior Features: Storage
- Porch/Patio/Deck: Deck, Front Porch
Parking
- Garage: Yes
- Attached garage: Yes
- Garage Spaces: 3
- Parking Features: Attached, Driveway, Electricity, Garage
Location
- County: Lorain
- Township: Avon
- Subdivision: Woodmore Estates
- Driving Directions: West of Nagel Rd, just North of Schwartz Rd
School Information
- Elem School District: Avon LSD - 4703
- Midd School District: Avon LSD - 4703
- High School District: Avon LSD - 4703
Community
- Association: Yes
- Assoc. Name: Woodmore Estates
Heating & Cooling
- Central air: Yes
- Air Conditioning: Yes
- Cooling Type: Central Air
- Heating Type: Forced Air, Gas
Utilities
- Sewer: Public Sewer
- Water: Public
Structural Information
- Architectural Style: Colonial
- Construction: Brick, Vinyl Siding
- Basement: Yes
- Basement Desc.: Full, Finished, Storage Space, Sump Pump
- Roof: Asphalt, Fiberglass
- Stories/Levels: 3
- Square Feet: 3,660
- Living Area: 3,660 Sq. Ft.
- Finished Above Grnd: 2,660 Sq. Ft.
- Finished Below Grnd: 1,000 Sq. Ft.
- Year Built: 1998
- Year Built Source: Public Records
Additional Structures
- Other Structures: Outbuilding, Pergola, Shed(s), Storage
Lot Features
- Lot Size (Acres): 0.4838
- Lot Size: .4838
- Lot Size Source: Assessor
- Lot Dimensions: 100 x 210
- Lot Features: Back Yard, Cul-De-Sac, Front Yard, Landscaped
Financial Considerations
- Association Fee: $100
- Assoc Fee Freq.: Annually
- Tax Amount: $6,805
- Tax Year: 2025
Disclosures and Reports
- Special Conditions: Standard
- Property ID: 04-00-023-105-204
Listed by Berkshire Hathaway HomeServices Lucien Realty, John P Lucien
Sold by RE/MAX Above & Beyond, Lisa Szaraz

Get Pre-Approved Today
Schools
Schools serving 33999 Hickory Ct
School District:Avon Local School District
| Name | Grades | Distance |
|---|---|---|
Avon East Elementary School 3100 Nagel Road, Avon, OH 44011 | 1-2 | 0.2 mi |
Avon Heritage South Elementary School 35575 Detroit Road, Avon, OH 44011 | 3-6 | 1.1 mi |
Avon Village Elementary School 3075 Stoney Ridge Road, Avon, OH 44011 | K- | 1.8 mi |
Avon Middle School 3445 Long Road, Avon, OH 44011 | 7-8 | 2.7 mi |
Avon High School 37545 Detroit Road, Avon, OH 44011 | 9-12 | 2.3 mi |
Disclaimer:
School attendance boundaries provided by ATTOM Data Solutions and are for reference only. Contact the school directly to verify enrollment eligibility.
Price & Sales History for 33999 Hickory Ct
Date
Details
Price
Change
Source
7/21/2026
Sold
$574,900
-0.86%
MLS
6/11/2026
Listed
$579,900
—
MLS
Disclaimer: Historical sales information is derived from public records provided by the county offices. Information is not guaranteed and should be independently verified.
33999 Hickory Court, Avon, OH 44011 (MLS# 5217610) is a Single Family property that was sold at $574,900 on July 21, 2026. Want to learn more about 33999 Hickory Court? Do you have questions about finding other Single Family real estate for sale in Avon? You can browse all Avon real estate or contact a Coldwell Banker agent to request more information.