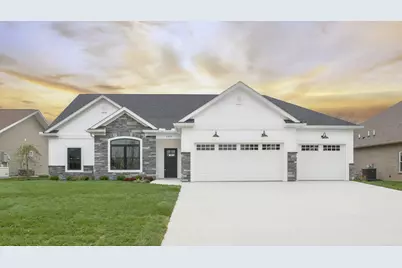
This is a carousel with tiles that activate property listing cards. Use the previous and next buttons to navigate.
1/1
$499,900
This is a carousel with tiles that activate property listing cards. Use the previous and next buttons to navigate.
1/1
Property Description
Welcome to the Melbourne design built by Maplewood Contractors, LLC. Located in The Pointe at Indian Ridge, Piqua's premier new home neighborhood. This 2,622 sq. ft. ranch-style home with a stone and vinyl exterior offers an open-concept floor plan, perfect for entertaining guests or relaxing with family. Step through the front door into the Great Room, which features abundant natural light and a cozy fireplace that creates a warm and inviting atmosphere, perfect for chilly evenings. The spacious kitchen, open to the dining room and Great Room, is ideal for hosting family and friends. It includes a large island, granite countertops, stainless steel appliances with a custom range hood, and a tiled backsplash. The walk-in corner pantry provides additional storage. The dining area offers access to a large, covered patio, and an extra concrete slab provides even more space for seating and cookouts. The first-floor primary suite features a luxurious bathroom with Craftsman-style finishes, custom-built dual vanities with additional storage cabinets, a zero-entry tiled shower, and a separate toilet closet. The walk-in closet offers plenty of extra storage space. Two additional bedrooms share a hall bathroom, and one of the bedrooms features vaulted ceilings, perfect for a home office. Upstairs, features a fourth bedroom, a full bathroom, and a spacious recreation room. A separate mudroom and laundry room are conveniently located on the main floor. The oversized three-car garage provides ample space for vehicles and extra storage.
Full Property Details
Full Property Details for 3413 Ottawa Cir
General
- Sold For: $499,900
- HOA FEE: $25/month
- HOA FEE FREQ.: Annually
- Taxes: $308 (2025)
- Status: Closed
- Type: Single Family
- Source: 507
- MLS ID: 1045686
- Added to Site: 153 day(s) ago
Interior
- Number of Rooms: 11
- Interior Features: Walk-In Closet(s), Cathedral Ceiling(s), Ceiling Fan(s)
- Fireplace: Yes
- Fireplace(s): Electric, One Fireplace
- Appliances: Dishwasher, Disposal, Gas Water Heater, Microwave, Range, Refrigerator
Rooms
Bathrooms
- Total Bathrooms: 3
- Full Bathrooms: 3
Bedrooms
- Total Bedrooms: 4
Additional Information
- Security/Safety: Smoke Detector(s)
Exterior
- Porch/Patio/Deck: Porch, Patio
Parking
- Garage: Yes
- Attached garage: Yes
- Garage Spaces: 3
- Parking Features: Attached
Location
- Area: 703 Piqua
- County: Miami
- Township: Inside City Limits
- Development Name: Indian Rdg Sec 07
- Subdivision: Indian Rdg Sec 07
- Driving Directions: North Co Rd 25A to Indian Ridge. Right onto Sioux Dr, right into Ottawa Circle. The property is on the right.
School Information
- School District: 5507 Piqua CSD
- High School District: 5507 Piqua CSD
Community
- Association: Yes
- Assoc. Fees Include: Other
Heating & Cooling
- Central air: Yes
- Air Conditioning: Yes
- Cooling Type: Central Air
- Heating Type: Forced Air, Natural Gas
Utilities
- Sewer: Public Sewer
- Water: Supplied Water
- Utility Description: Natural Gas Connected
Structural Information
- Structure Type: House
- Exterior Const.: Stone, Vinyl Siding
- Basement Desc.: None
- Foundation: Slab
- Square Feet: 2,622
- Year Built: 2025
Lot Features
- Lot Size (Acres): 0.27
- Lot Size (Sq. Ft.): 11,761.2
- Lot Dimensions: 77 x 155
- Lot Features: Residential Lot
- Zoning: Residential
Financial Considerations
- Association Fee: Yes
- Association Fee: $300
- Assoc Fee Freq.: Annually
- Tax Amount: $308
- Tax Year: 2025
- Terms: Cash, Conventional, FHA, VA Loan
Disclosures and Reports
- Property ID: N44078508
Listed by Richard T. Pierce
Sold by JOHN DOE (NON-WRIST MEMBER)

Get Pre-Approved Today
Schools
Schools serving 3413 Ottawa Cir
School District:Piqua City School District
| Name | Grades | Distance |
|---|---|---|
Springcreek Primary Elementary School 145 U.S. 36, Piqua, OH 45356 | PK-3 | 1.5 mi |
Wilder Intermediate Elementary School 807 Nicklin Avenue, Piqua, OH 45356 | 4-6 | 2.8 mi |
Piqua Junior High School 1 Tomahawk Trail, Piqua, OH 45356 | 7-8 | 0.6 mi |
Piqua High School 1 Indian Trail, Piqua, OH 45356 | 9-12 | 0.6 mi |
Disclaimer:
School attendance boundaries provided by ATTOM Data Solutions and are for reference only. Contact the school directly to verify enrollment eligibility.
Price & Sales History for 3413 Ottawa Cir
Date
Details
Price
Change
Source
9/18/2026
Sold
$499,900
2.04%
MLS
5/13/2026
Listed
$489,900
—
MLS
Disclaimer: Historical sales information is derived from public records provided by the county offices. Information is not guaranteed and should be independently verified.
3413 Ottawa Circle, Piqua, OH 45356 (MLS# 1045686) is a Single Family property that was sold at $499,900 on September 18, 2026. Want to learn more about 3413 Ottawa Circle? Do you have questions about finding other Single Family real estate for sale in Piqua? You can browse all Piqua real estate or contact a Coldwell Banker agent to request more information.