This is a carousel with tiles that activate property listing cards. Use the previous and next buttons to navigate.
1/1
$250,000
This is a carousel with tiles that activate property listing cards. Use the previous and next buttons to navigate.
1/1
Property Description
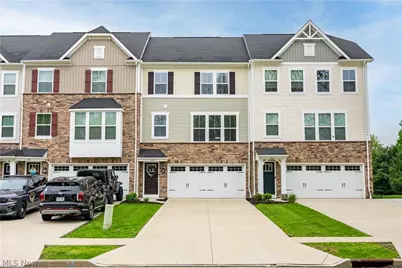
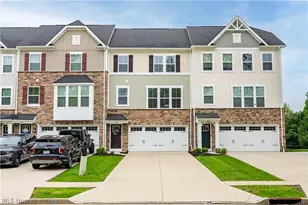
Welcome to this recently built 3 story townhouse located in The Townhomes of Stonebridge! This stunning property offers over 1,700 sq. ft. of bright and airy living space, showcasing a neutral color palette, expansive windows, luxury vinyl plank flooring, and a unique layout. Step into the foyer, complete with access to the attached 2 car garage. Upstairs the open-concept great room is perfect for gathering with family and friends, seamlessly flowing into a beautiful eat-in kitchen featuring deep wood cabinetry, stainless steel appliances, an oversized island, and a dining area that fits a large dining room. Tucked behind the great room is a convenient half bath, a linen closet, and a nook that's perfect for an office or kids play space. On the third floor, you'll find three generously sized bedrooms with ample closet space, and two full bathrooms. The primary suite includes a spacious walk-in closet (8x6) and a private ensuite with a double vanity, a soaking tub, and a walk-in shower. One of the many perks of this layout is the third-floor laundry room, no more hauling clothes up and down the stairs! Finishing this home is the first floor recreational room with multiple storage closets, access to the attached garage, and access to the back patio. The back yard is the perfect space to entertain or enjoy time soaking up the sun. Additionally the association provides a dog park, a walking path, and a kiddie park. Schedule your private showing today!
Full Property Details
Full Property Details for 342 E Reno Dr
General
- Sold For: $250,000
- HOA FEE: $145/month
- Taxes: $3,086 (2025)
- Status: Closed
- Type: Townhouse
- Source: 505
- MLS ID: 5204300
- Added to Site: 124 day(s) ago
Interior
- Number of Rooms: 6
- Appliances: Dishwasher, Microwave, Range, Refrigerator
Rooms
Bathrooms
- Total Bathrooms: 3
- Full Bathrooms: 2
- Half Bathrooms: 1
- Main Floor Baths: 1
Bedrooms
- Total Bedrooms: 3
Other Rooms
- Laundry: Laundry Closet, Upper Level
Exterior
- Exterior Features: Dog Run, Playground
- Porch/Patio/Deck: Patio
Parking
- Garage: Yes
- Attached garage: Yes
- Garage Spaces: 2
- Parking Features: Attached, Electricity, Garage, Garage Door Opener
Location
- County: Stark
- Township: Louisville
- Subdivision: In/Twnhms/Stonebridge Ph 1 As
- Driving Directions: Turn right onto OH-44 S/Ravenna Ave NE Turn right onto 1114/Reno Dr NE
School Information
- Elem School District: Louisville CSD - 7607
- Midd School District: Louisville CSD - 7607
- High School District: Louisville CSD - 7607
Community
- Association: Yes
- Assoc. Name: Stonebridge HOA
- Assoc. Fees Include: Maintenance Grounds, Snow Removal
Heating & Cooling
- Central air: Yes
- Air Conditioning: Yes
- Cooling Type: Central Air
- Heating Type: Forced Air, Gas
Utilities
- Sewer: Public Sewer
- Water: Public
Structural Information
- Property Detached: Yes
- Structure Type: Townhouse
- Construction: Stone, Vinyl Siding
- Basement Desc.: None
- Roof: Asphalt, Fiberglass
- Stories/Levels: 3
- Square Feet: 1,760
- Living Area: 1,760 Sq. Ft.
- Finished Above Grnd: 1,760 Sq. Ft.
- Year Built: 2022
- Year Built Source: Public Records
Financial Considerations
- Association Fee: $145
- Assoc Fee Freq.: Monthly
- Tax Amount: $3,086
- Tax Year: 2025
Disclosures and Reports
- Special Conditions: Standard
- Legal Description: 4041 WH
- Property ID: 10014587
Listed by RE/MAX Crossroads Properties, Jennifer K Zeiger
Sold by Keller Williams Legacy Group Realty, Kara Kirkbride

Get Pre-Approved Today
Schools
Schools serving 342 E Reno Dr
School District:Louisville City School District
| Name | Grades | Distance |
|---|---|---|
Louisville Elementary School 415 North Nickel Plate Street, Louisville, OH 44641 | K-5 | 0.7 mi |
North Nimishillen Elementary School 7337 Easton Street Northeast, Louisville, OH 44641 | PK-2 | 1.7 mi |
Louisville Middle School 1300 South Chapel Street, Louisville, OH 44641 | 6-8 | 1.6 mi |
Louisville High School 1201 South Nickelplate Street, Louisville, OH 44641 | 9-12 | 1.4 mi |
Disclaimer:
School attendance boundaries provided by ATTOM Data Solutions and are for reference only. Contact the school directly to verify enrollment eligibility.
Price & Sales History for 342 E Reno Dr
Date
Details
Price
Change
Source
7/22/2026
Sold
$250,000
-3.81%
MLS
4/29/2026
Listed
$259,900
—
MLS
Disclaimer: Historical sales information is derived from public records provided by the county offices. Information is not guaranteed and should be independently verified.
342 E Reno Drive, Louisville, OH 44641 (MLS# 5204300) is a Townhouse property that was sold at $250,000 on July 22, 2026. Want to learn more about 342 E Reno Drive? Do you have questions about finding other Townhouse real estate for sale in Louisville? You can browse all Louisville real estate or contact a Coldwell Banker agent to request more information.