This is a carousel with tiles that activate property listing cards. Use the previous and next buttons to navigate.
1/50
$544,500
This is a carousel with tiles that activate property listing cards. Use the previous and next buttons to navigate.
1/50
Property Description
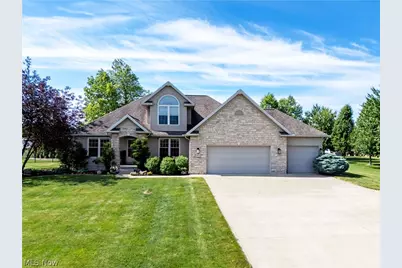
Exceptional quality and craftsmanship define this stunning Gettysburg Farms residence, offering over 3,600 square feet of beautifully appointed living space. Designed for both elegant entertaining and comfortable everyday living, this home features a luxurious first-floor primary suite highlighted by a completely remodeled spa-inspired bath by Clazak Kitchen & Bathroom. This exquisite retreat showcases a custom tiled walk-in shower with bench seating, dual vanity and high-end finishes throughout. The impressive great room features soaring vaulted ceilings, rich maple hardwood flooring and a striking stone fireplace that serves as the centerpiece of the home. The gourmet kitchen is thoughtfully designed with granite countertops, stainless steel appliances, abundant custom cabinetry and a spacious breakfast area overlooking the backyard oasis. A private home office, convenient first-floor laundry, formal dining room and 1/2 bath complete the main level. Upstairs, you'll find two generously sized guest bedrooms and a full bath, while the finished lower level expands the living space with an impressive recreation room, wet bar, family room, exercise room, flex space and additional half bath. An unfinished storage area provides exceptional organizational space. Step outside to your own private retreat featuring a large patio with awning, above-ground pool with newer Trex decking, professionally landscaped grounds, decorative curbing, fenced yard and a 16x20 outbuilding for additional storage or hobby space. The oversized 3-car attached garage is enhanced with a premium epoxy-coated floor. Recent improvements, including a new furnace and hot water heater add peace of mind to this meticulously maintained home. A rare opportunity to own a move-in ready property that seamlessly blends luxury, functionality and timeless appeal. Schedule your private showing today.
Full Property Details
Full Property Details for 3434 York Rd
General
- Price: $544,500
- Taxes: $5,576 (2025)
- Status: Active
- Type: Single Family
- Source: 505
- MLS ID: 5220064
- Updated: 6/19/2026
- Added to Site: 25 day(s) ago
Interior
- Fireplace: Yes
- Number of Fireplaces: 1
- Fireplace(s): Great Room, Gas
- Appliances: Dryer, Dishwasher, Disposal, Microwave, Range, Refrigerator, Water Softener, Washer
Rooms
Bathrooms
- Total Bathrooms: 4
- Full Bathrooms: 2
- Half Bathrooms: 2
- Main Floor Baths: 2
Bedrooms
- Total Bedrooms: 3
- Bedrooms Main: 1
Other Rooms
- Laundry: Main Level
Additional Information
- Pool: Yes
- Private Pool: Yes
- Pool Description: Above Ground
- Security/Safety: Smoke Detector(s)
Exterior
- Exterior Features: Fire Pit, Garden
- Porch/Patio/Deck: Awning(s), Deck, Patio
Parking
- Garage: Yes
- Attached garage: Yes
- Garage Spaces: 3
- Parking Features: Attached, Concrete, Driveway, Garage
Location
- County: Wayne
- Township: Baughman Twp
- Subdivision: Gettysburg Farms
- Driving Directions: Burkhart Rd East to York Rd or Burton City Rd. East to Gettysburg Farms.
School Information
- Elem School District: Orrville CSD - 8506
- Midd School District: Orrville CSD - 8506
- High School District: Orrville CSD - 8506
Heating & Cooling
- Central air: Yes
- Air Conditioning: Yes
- Cooling Type: Central Air
- Heating Type: Forced Air, Fireplace(s), Gas
Utilities
- Sewer: Septic Tank
- Water: Well
- Well: Yes
Structural Information
- Architectural Style: Conventional
- Construction: Stone, Vinyl Siding
- Basement: Yes
- Basement Desc.: Finished, Sump Pump
- Roof: Asphalt
- Stories/Levels: 2
- Year Built: 2007
- Year Built Source: Public Records
- Property Condition: Updated/Remodeled
Additional Structures
- Other Structures: Outbuilding, Storage
Lot Features
- Lot Size (Acres): 1.5
- Lot Size: 1.5
- Lot Size Source: Assessor
- Lot Features: Landscaped
- Fencing (Description): Back Yard, Fenced
Financial Considerations
- Tax Amount: $5,576
- Tax Year: 2025
Disclosures and Reports
- Property ID: 04-00480.062
Listed by RE/MAX Showcase, Evonne M Snyder
Get Pre-Approved Today
Schools
Schools serving 3434 York Rd
School District:Orrville City School District
| Name | Grades | Distance |
|---|---|---|
Orrville Elementary School 605 Mineral Springs Street, Orrville, OH 44667 | K-4 | 4.2 mi |
Orrville Middle School 801 Mineral Springs Street, Orrville, OH 44667 | 5-8 | 4.3 mi |
Orrville High School 841 North Ella Street, Orrville, OH 44667 | 9-12 | 4 mi |
Disclaimer:
School attendance boundaries provided by ATTOM Data Solutions and are for reference only. Contact the school directly to verify enrollment eligibility.
Price & Sales History for 3434 York Rd
Date
Details
Price
Change
Source
6/19/2026
Listed
$544,500
67.54%
MLS
11/18/2017
Sold
$325,000
—
Public Record
Disclaimer: Historical sales information is derived from public records provided by the county offices. Information is not guaranteed and should be independently verified.
Tax History
Tax History for 3434 York Rd
Year
Property Taxes
Change
Tax Assessment
Change
2025
$5,207
-7%
$139,020
—
2024
$5,618
—
$139,120
—
2023
$5,617
19%
$139,120
33%
2022
$4,722
-3%
$104,600
—
2021
$4,849
-1%
$104,680
—
2020
$4,900
19%
$104,680
23%
2019
$4,134
-1%
$85,340
—
2018
$4,161
11%
$85,340
12%
2017
$3,739
8%
$76,520
10%
2016
$3,462
2%
$69,560
—
2015
$3,398
-2%
$69,560
—
2014
$3,473
-11%
$69,560
-8%
2013
$3,901
—
$75,820
—
Disclaimer: Historical tax information is derived from public records provided by the county offices. Information is not guaranteed and should be independently verified.
Estimate the Cost
Estimate the Cost for 3434 York Rd
3434 York Road, Orrville, OH 44667 (MLS# 5220064) is a Single Family property with 3 bedrooms, 2 full bathrooms and 2 partial bathrooms. 3434 York Road is currently listed for $544,500 and was received on June 19, 2026. Want to learn more about 3434 York Road? Do you have questions about finding other Single Family real estate for sale in Orrville? You can browse all Orrville real estate or contact a Coldwell Banker agent to request more information.