This is a carousel with tiles that activate property listing cards. Use the previous and next buttons to navigate.
1/1
$2,025,000
This is a carousel with tiles that activate property listing cards. Use the previous and next buttons to navigate.
1/1
Property Description
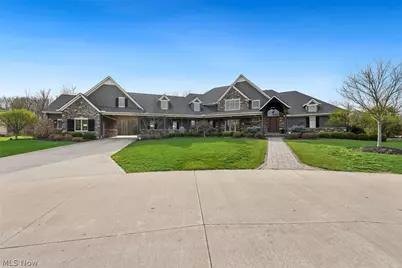
Welcome to this exceptional estate situated on 3 private acres in the heart of Avon. This custom home offers luxury living with a thoughtfully designed open floor plan and high-end finishes throughout. The chef's kitchen is a true showpiece, featuring premium appliances, dual dishwashers, heated floors, and a temperature-controlled wine cellar conveniently located just off the kitchen perfect for entertaining. Beautiful exposed wood beams extend from the kitchen into the living room, adding warmth and architectural character to the space. The first-floor owner's suite provides a private retreat with heated bathroom floors, dual vanities, a spacious walk-in shower, spa tub, and a custom walk-in closet complete with built-ins and its own washer and dryer. The main level also includes a large laundry room and a functional mudroom with built-in storage. Elegant coffered ceilings enhance both the formal dining room and private study, adding timeless sophistication. Upstairs, you'll find three generously sized bedrooms, each with its own full bathroom, along with a private bonus space ideal for a playroom or family lounge. A dedicated, oversized workout room with rubber flooring completes the second level. The fully finished basement is designed for entertaining, offering a full bar/kitchen, an additional bedroom, and a full bathroom perfect for guests or extended living. Step outside to enjoy the covered patio with a fireplace and beautifully landscaped outdoor living space, ideal for year-round enjoyment. This home offers countless upgrades and exceptional details throughout?please refer to the attached supplements for a full list of features.
Full Property Details
Full Property Details for 3450 Nagel Rd
General
- Sold For: $2,025,000
- HOA FEE: $782/month
- Taxes: $26,878 (2025)
- Status: Closed
- Type: Single Family
- Source: 505
- MLS ID: 5201328
- Added to Site: 136 day(s) ago
Interior
- Number of Rooms: 8
- Interior Features: Beamed Ceilings, Wet Bar, Bookcases, Built-in Features, Ceiling Fan(s), Chandelier, Crown Molding, Cathedral Ceiling(s), Dry Bar, Coffered Ceiling(s), Double Vanity, Entrance Foyer, Eat-in Kitchen, Granite Counters, High Ceilings, Kitchen Island, Primary Downstairs, Open Floorplan, Pantry, Recessed Lighting, Sound System
- Fireplace: Yes
- Number of Fireplaces: 2
- Fireplace(s): Family Room, Living Room
- Appliances: Built-In Oven, Cooktop, Dishwasher, Disposal, Microwave, Range, Refrigerator
Rooms
Bathrooms
- Total Bathrooms: 7
- Full Bathrooms: 5
- Half Bathrooms: 2
- Main Floor Baths: 3
Bedrooms
- Total Bedrooms: 4
- Bedrooms Main: 1
Other Rooms
- Laundry: Common Area, Electric Dryer Hookup, Main Level
Additional Information
- Security/Safety: Security System
Exterior
- Exterior Features: Outdoor Grill
- Porch/Patio/Deck: Rear Porch, Covered, Front Porch, Patio
Parking
- Garage: Yes
- Attached garage: Yes
- Garage Spaces: 4
- Parking Features: Attached, Garage
Location
- County: Lorain
- Township: Avon
- Driving Directions: Off Nagel Rd.
School Information
- Elem School District: Avon LSD - 4703
- Midd School District: Avon LSD - 4703
- High School District: Avon LSD - 4703
Community
- Association: Yes
- Assoc. Name: Stonewood Estates
- Assoc. Fees Include: Common Area Maintenance
Heating & Cooling
- Central air: Yes
- Air Conditioning: Yes
- Cooling Type: Central Air
- Heating Type: Forced Air
Utilities
- Sewer: Public Sewer
- Water: Public
Structural Information
- Property Detached: Yes
- Architectural Style: Traditional
- Construction: Aluminum Siding, Brick
- Basement: Yes
- Basement Desc.: Finished, Sump Pump
- Roof: Shingle
- Windows: Aluminum Frames, Window Coverings
- Stories/Levels: 2
- Square Feet: 7,163
- Living Area: 7,163 Sq. Ft.
- Finished Above Grnd: 4,991 Sq. Ft.
- Finished Below Grnd: 2,172 Sq. Ft.
- Year Built: 2014
- Year Built Source: Public Records
Lot Features
- Property View: Trees/Woods
- Lot Size (Acres): 2.99
- Lot Size: 2.99
- Lot Size Source: Assessor
- Lot Features: Landscaped
Financial Considerations
- Association Fee: $782
- Assoc Fee Freq.: Monthly
- Tax Amount: $26,878
- Tax Year: 2025
- Terms: Cash, Conventional
Disclosures and Reports
- Special Conditions: Bankruptcy Property, Standard
- Property ID: 04-00-023-110-118
Listed and Sold by Keller Williams Citywide, Gregory Erlanger

Get Pre-Approved Today
Schools
Schools serving 3450 Nagel Rd
School District:Avon Local School District
| Name | Grades | Distance |
|---|---|---|
Avon East Elementary School 3100 Nagel Road, Avon, OH 44011 | 1-2 | 0.6 mi |
Avon Heritage South Elementary School 35575 Detroit Road, Avon, OH 44011 | 3-6 | 1.6 mi |
Avon Village Elementary School 3075 Stoney Ridge Road, Avon, OH 44011 | K- | 2 mi |
Avon Middle School 3445 Long Road, Avon, OH 44011 | 7-8 | 2.8 mi |
Avon High School 37545 Detroit Road, Avon, OH 44011 | 9-12 | 2.5 mi |
Disclaimer:
School attendance boundaries provided by ATTOM Data Solutions and are for reference only. Contact the school directly to verify enrollment eligibility.
Price & Sales History for 3450 Nagel Rd
Date
Details
Price
Change
Source
7/21/2026
Sold
$2,025,000
-3.57%
MLS
4/17/2026
Listed
$2,100,000
—
MLS
Disclaimer: Historical sales information is derived from public records provided by the county offices. Information is not guaranteed and should be independently verified.
3450 Nagel Road, Avon, OH 44011 (MLS# 5201328) is a Single Family property that was sold at $2,025,000 on July 21, 2026. Want to learn more about 3450 Nagel Road? Do you have questions about finding other Single Family real estate for sale in Avon? You can browse all Avon real estate or contact a Coldwell Banker agent to request more information.