This is a carousel with tiles that activate property listing cards. Use the previous and next buttons to navigate.
1/1
$475,000
This is a carousel with tiles that activate property listing cards. Use the previous and next buttons to navigate.
1/1
Property Description
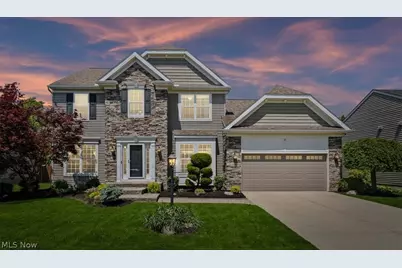
THREE FULL FLOORS OF LIVING. The finished basement is built for entertaining and everyday comfort alike, with a guest suite and adjoining full bath-ideal for overnight visitors or multigenerational living. The expansive rec area centers on a second fireplace and a wet bar with mini fridge, made for game days and movie nights, while a dedicated 14'×15' workout/hobby room-complete with full-length mirrors, TVs, and real gym flooring-leaves no excuse to skip leg day. Originally the community's model home, this residence makes an impression from the moment you step into the two-story foyer: rich crown molding, detailed woodwork, and gleaming hardwoods carry through the den, dining room, kitchen, sunroom, and second-floor hall. At the front, a versatile den with pocket glass doors pairs beautifully with an elegant dining room dressed in a tray ceiling, crown molding, chair rail, and wainscoting. Toward the rear, the great room welcomes you with a warm gas fireplace framed by gorgeous millwork, flowing seamlessly into a custom kitchen with granite countertops, tile backsplash, center island, pantry, and stainless steel appliances-everything today's cook could want. It opens to a vaulted morning/sun room overlooking the tranquil backyard. Step outside to an entertainer's oasis: a paver patio, pergola, and storage shed framed by an open farmer's field create a quiet, inviting space for gatherings, grilling, and relaxing. Back inside, a convenient half bath and a customized first-floor laundry room complete the main level. Upstairs await three spacious bedrooms and two full baths. The luxurious owner's suite is a true retreat-a vaulted ceiling, crown molding, walk-in closet, and spa-like bath with a dual vanity, tile shower, and soaking tub. *This home also comes with an existing Choice Home Warranty good until 4/16/2027, for peace of mind. Top to bottom, this one-of-a-kind home has all the bells and whistles, and a custom feel you simply won't find anywhere else.
Full Property Details
Full Property Details for 34592 Braemore Dr
General
- Sold For: $475,000
- HOA FEE: $54/month
- HOA FEE FREQ.: Annually
- Taxes: $6,695 (2025)
- Status: Closed
- Type: Single Family
- Source: 505
- MLS ID: 5220529
- Added to Site: 73 day(s) ago
Interior
- Number of Rooms: 8
- Interior Features: Wet Bar, Tray Ceiling(s), Ceiling Fan(s), Crown Molding, Double Vanity, Entrance Foyer, Granite Counters, High Ceilings, In-Law Floorplan, Kitchen Island, Open Floorplan, Recessed Lighting, Soaking Tub, Vaulted Ceiling(s), Bar, Walk-In Closet(s)
- Fireplace: Yes
- Number of Fireplaces: 2
- Fireplace(s): Basement, Gas, Living Room
- Appliances: Dryer, Dishwasher, Disposal, Microwave, Range, Refrigerator, Washer
Rooms
Bathrooms
- Total Bathrooms: 4
- Full Bathrooms: 3
- Half Bathrooms: 1
- Main Floor Baths: 1
Bedrooms
- Total Bedrooms: 4
Other Rooms
- Laundry: Main Level
Parking
- Garage: Yes
- Attached garage: Yes
- Garage Spaces: 2
- Parking Features: Attached, Garage
Location
- County: Lorain
- Township: North Ridgeville
- Subdivision: Braemore Sub
- Driving Directions: Lorain to Island to Braemore
School Information
- Elem School District: North Ridgeville CSD - 4711
- Midd School District: North Ridgeville CSD - 4711
- High School District: North Ridgeville CSD - 4711
Community
- Association: Yes
- Assoc. Name: Braemore Homeowners Association
- Assoc. Fees Include: Common Area Maintenance, Reserve Fund
Heating & Cooling
- Central air: Yes
- Air Conditioning: Yes
- Cooling Type: Central Air, Ceiling Fan(s)
- Heating Type: Forced Air
Utilities
- Sewer: Public Sewer
- Water: Private
Structural Information
- Architectural Style: Colonial
- Construction: Stone, Vinyl Siding
- Basement: Yes
- Basement Desc.: Finished, Sump Pump
- Roof: Shingle
- Stories/Levels: 3
- Square Feet: 2,990
- Living Area: 2,990 Sq. Ft.
- Finished Above Grnd: 2,290 Sq. Ft.
- Finished Below Grnd: 700 Sq. Ft.
- Year Built: 2007
- Year Built Source: Public Records
Additional Structures
- Other Structures: Pergola, Shed(s)
Lot Features
- Lot Size (Acres): 0.2123
- Lot Size: .2123
- Lot Size Source: Assessor
- Lot Features: Landscaped
Financial Considerations
- Association Fee: $650
- Assoc Fee Freq.: Annually
- Tax Amount: $6,695
- Tax Year: 2025
Disclosures and Reports
- Legal Description: BRAEMORE SUBDIVISION 71.52 X 129.32 LOT # 28
- Property ID: 07-00-013-000-345
Listed by Real of Ohio, Lauren E Hurlbut
Sold by Keller Williams Elevate, Ahren L Booher

Get Pre-Approved Today
Schools
Schools serving 34592 Braemore Dr
School District:North Ridgeville City School District
| Name | Grades | Distance |
|---|---|---|
North Ridgeville Middle School 34620 Bainbridge Road, North Ridgeville, OH 44039 | 3-8 | 2.2 mi |
Liberty Elementary School, North Ridgeville, OH 5700 Jaycox Road, North Ridgeville, OH 44039 | 1-2 | 3.4 mi |
North Ridgeville Education Center Elementary School 5490 Mills Creek Lane, North Ridgeville, OH 44039 | PK-K | 3.6 mi |
North Ridgeville High School 34600 Bainbridge Road, North Ridgeville, OH 44039 | 9-12 | 2.2 mi |
Disclaimer:
School attendance boundaries provided by ATTOM Data Solutions and are for reference only. Contact the school directly to verify enrollment eligibility.
Price & Sales History for 34592 Braemore Dr
Date
Details
Price
Change
Source
8/14/2026
Sold
$475,000
—
MLS
6/19/2026
Listed
$475,000
—
MLS
Disclaimer: Historical sales information is derived from public records provided by the county offices. Information is not guaranteed and should be independently verified.
34592 Braemore Drive, North Ridgeville, OH 44039 (MLS# 5220529) is a Single Family property that was sold at $475,000 on August 14, 2026. Want to learn more about 34592 Braemore Drive? Do you have questions about finding other Single Family real estate for sale in North Ridgeville? You can browse all North Ridgeville real estate or contact a Coldwell Banker agent to request more information.