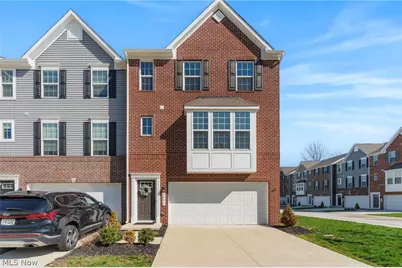
This is a carousel with tiles that activate property listing cards. Use the previous and next buttons to navigate.
1/1
$307,000
This is a carousel with tiles that activate property listing cards. Use the previous and next buttons to navigate.
1/1
Property Description
Welcome to 34615 Ethan Way in the sought after Brookwood Crossings community of Willoughby. This beautifully maintained, one owner townhome built in 2022, with modern living space is move in ready! This spacious home features 4 bedrooms and 2.5 bathrooms with a thoughtfully designed open concept layout. The main living area is filled with natural light and seamlessly connects the living room, dining area, and kitchen ideal for both everyday living and entertaining. The living room features a custom built in window seat bench with additional storage space. The living room area features a half bathroom. The kitchen offers ample cabinetry and generous counter space. The kitchen boasts an oversized 11-foot kitchen island ideal for entertaining and cooking enthusiast, stainless steel appliances and a pantry for extra storage. The kitchen area features LVT flooring. Upstairs, the expansive primary owner's suite with a walk in closet and private en -suite bath. Two additional bedrooms with a full bathroom offer flexibility for guests, a home office, or additional living needs. All bathrooms feature sleek vanities, modern finishes and thoughtful lighting throughout. The lower level bedroom/bonus space featuring LVT flooring leads to the walkout to the backyard. The bonus space has a slider barn door and updated modern light with ceiling fan. The home features a two car attached garage for your convenience. This prime Willoughby location has access to I-90/Route 2, near shopping, dining, parks, hospital and downtown Willoughby Historic District. This townhome merges the convenience of community living with the space, style, and finishes of a single family home. Schedule your private showing today!
Full Property Details
Full Property Details for 34615 Ethan Way
General
- Sold For: $307,000
- HOA FEE: $160/month
- Taxes: $6,384 (2025)
- Status: Closed
- Type: Townhouse
- Source: 505
- MLS ID: 5199383
- Added to Site: 50 day(s) ago
Interior
- Interior Features: Double Vanity, Entrance Foyer, Kitchen Island, Pantry, Recessed Lighting, Walk-In Closet(s)
- Appliances: Dryer, Dishwasher, Microwave, Range, Refrigerator, Washer
Rooms
Bathrooms
- Total Bathrooms: 3
- Full Bathrooms: 2
- Half Bathrooms: 1
- Main Floor Baths: 1
Bedrooms
- Total Bedrooms: 4
- Bedrooms Main: 1
Other Rooms
- Laundry: Laundry Closet
Additional Information
- Security/Safety: Smoke Detector(s)
Parking
- Garage: Yes
- Attached garage: Yes
- Garage Spaces: 2
- Parking Features: Attached, Common, Concrete, Driveway, Garage
Location
- County: Lake
- Township: Willoughby
- Subdivision: Brookwood Crossing 2
- Driving Directions: Take I-90 E to OH-91 S /SOM Center Rd. in Eastlake. Take exit 211 from OH-2 E/ Lakeland Fwy. Turn right onto OH-91 S / SOM Center Rd. Brookwood Community will be in 1 mile of the Right-hand side.
School Information
- Elem School District: Willoughby-Eastlake - 4309
- Midd School District: Willoughby-Eastlake - 4309
- High School District: Willoughby-Eastlake - 4309
Community
- Association: Yes
- Assoc. Name: Barnett Management
- Assoc. Fees Include: Common Area Maintenance, Maintenance Grounds, Other, Snow Removal
Heating & Cooling
- Central air: Yes
- Air Conditioning: Yes
- Cooling Type: Central Air, Ceiling Fan(s)
- Heating Type: Forced Air, Gas
Utilities
- Sewer: Public Sewer
- Water: Public
Structural Information
- Property Detached: Yes
- Structure Type: Townhouse
- Construction: Brick, Vinyl Siding
- Basement: Yes
- Roof: Asphalt, Fiberglass
- Windows: Blinds, Double Pane Windows, Drapes
- Stories/Levels: 3
- Square Feet: 2,660
- Living Area: 2,660 Sq. Ft.
- Finished Above Grnd: 2,660 Sq. Ft.
- Year Built: 2022
- Year Built Source: Public Records
Lot Features
- Lot Size (Acres): 0.0366
- Lot Size: .0366
- Lot Size Source: Assessor
- Lot Features: Back Yard, Corner Lot, Front Yard
Financial Considerations
- Association Fee: $160
- Assoc Fee Freq.: Monthly
- Tax Amount: $6,384
- Tax Year: 2025
- Terms: Cash, Conventional
Disclosures and Reports
- Legal Description: LOT 1 TRACT 11
- Disclosures/Rstr.: Principal is Real Estate Licensed
- Property ID: 27-A-006-Q-00-042-0
Listed by Century 21 Premiere Properties, Inc., Deana Bram
Sold by HomeSmart Real Estate Momentum LLC, Phyllis Neff

Get Pre-Approved Today
Schools
Schools serving 34615 Ethan Way
School District:Willoughby-Eastlake City School District
| Name | Grades | Distance |
|---|---|---|
Edison Elementary School, Willoughby, OH 5288 Karen Isle Drive, Willoughby, OH 44094 | K-5 | 0.4 mi |
Willoughby Middle School 5000 Shankland Road, Willoughby, OH 44094 | 6-8 | 1.1 mi |
South High School, Willoughby, OH 4900 Shankland Road, Willoughby, OH 44094 | 9-12 | 1.1 mi |
Disclaimer:
School attendance boundaries provided by ATTOM Data Solutions and are for reference only. Contact the school directly to verify enrollment eligibility.
Price & Sales History for 34615 Ethan Way
Date
Details
Price
Change
Source
5/14/2026
Sold
$307,000
-3.76%
MLS
4/09/2026
Listed
$319,000
—
MLS
Disclaimer: Historical sales information is derived from public records provided by the county offices. Information is not guaranteed and should be independently verified.
34615 Ethan Way, Willoughby, OH 44094 (MLS# 5199383) is a Townhouse property that was sold at $307,000 on May 14, 2026. Want to learn more about 34615 Ethan Way? Do you have questions about finding other Townhouse real estate for sale in Willoughby? You can browse all Willoughby real estate or contact a Coldwell Banker agent to request more information.