This is a carousel with tiles that activate property listing cards. Use the previous and next buttons to navigate.
1/1
$435,000
This is a carousel with tiles that activate property listing cards. Use the previous and next buttons to navigate.
1/1
Property Description
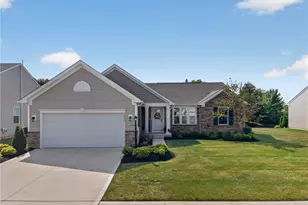
Welcome to this beautifully maintained, move-in ready ranch in the highly desirable Mallards Edge community-offering all the perks of a new home without the wait. Located next to Mallard Creek Golf Course, this 3-bedroom, 3-bath home is looking for its next family. From the moment you step inside, you'll love the bright, open layout, stylish lighting, and designer finishes. The stunning kitchen is the heart of the home, featuring granite countertops, a huge center island, stainless steel appliances, and timeless white cabinetry-perfect for entertaining or everyday living. The thoughtfully designed floor plan offers privacy with the owner's suite tucked away on one side of the home and oversized walk-in closet, while two additional bedrooms and a full bath are located on the opposite side. Step outside and enjoy your brand-new maintenance-free deck with retractable awning overlooking the peaceful pond with fountain-an ideal spot for morning coffee or relaxing summer evenings. Need more space? The finished lower level delivers! You'll find a huge family room that's perfect for movie nights, game days, or entertaining, plus another room currently used as an office with a third full bathroom, and plenty of unfinished storage space. This home truly checks all the boxes-first-floor living, modern finishes, extra space, and an unbeatable location. The only thing left to do is unpack and start enjoying everything this incredible home has and don't forget your clubs! Still shines like a new penny!!
Full Property Details
Full Property Details for 34805 Keller Farm Ct
General
- Sold For: $435,000
- HOA FEE: $240/month
- Taxes: $4,656 (2025)
- Status: Closed
- Type: Single Family
- Source: 505
- MLS ID: 5228841
- Added to Site: 87 day(s) ago
Interior
- Number of Rooms: 6
- Interior Features: Breakfast Bar, Entrance Foyer, Granite Counters, High Ceilings, High Speed Internet, Open Floorplan, Recessed Lighting, Wired for Data, Walk-In Closet(s)
- Fireplace: Yes
- Number of Fireplaces: 1
- Fireplace(s): Gas, Living Room
- Appliances: Dishwasher, Disposal, Microwave, Range, Refrigerator
Rooms
Bathrooms
- Total Bathrooms: 3
- Full Bathrooms: 3
- Main Floor Baths: 2
Bedrooms
- Total Bedrooms: 3
- Bedrooms Main: 3
Other Rooms
- Laundry: Main Level
Additional Information
- Security/Safety: Smoke Detector(s)
Exterior
- Porch/Patio/Deck: Covered, Deck, Porch
Parking
- Garage: Yes
- Garage Spaces: 2
- Parking Features: Concrete, Direct Access, Garage Faces Front, Garage, Garage Door Opener, Inside Entrance, Storage, Water Available
Location
- County: Lorain
- Township: Eaton Twp
- Subdivision: Mallards Edge Sub 5
- Driving Directions: 82 to Mallards Edge
School Information
- Elem School District: Midview LSD - 4710
- Midd School District: Midview LSD - 4710
- High School District: Midview LSD - 4710
Community
- Association: Yes
- Assoc. Name: Mallards Edge
- Assoc. Fees Include: Association Management, Common Area Maintenance, Insurance, Maintenance Grounds, Reserve Fund, Snow Removal
Heating & Cooling
- Central air: Yes
- Air Conditioning: Yes
- Cooling Type: Central Air
- Heating Type: Forced Air, Gas
Utilities
- Sewer: Public Sewer
- Water: Public
Structural Information
- Architectural Style: Ranch
- Construction: Stone Veneer, Vinyl Siding
- Basement: Yes
- Basement Desc.: Full, Finished, Partially Finished, Sump Pump
- Roof: Asphalt, Fiberglass
- Windows: Blinds
- Stories/Levels: 1
- Square Feet: 3,064
- Living Area: 3,064 Sq. Ft.
- Finished Above Grnd: 1,532 Sq. Ft.
- Finished Below Grnd: 1,532 Sq. Ft.
- Year Built: 2023
- Year Built Source: Public Records
Lot Features
- Property View: Pond
- Lot Size (Acres): 0.1789
- Lot Size: .1789
- Lot Size Source: Public Records
- Lot Features: Back Yard, Cul-De-Sac, Near Golf Course, Pond on Lot, Few Trees
- Fencing (Description): None
Financial Considerations
- Association Fee: $240
- Assoc Fee Freq.: Monthly
- Tax Amount: $4,656
- Tax Year: 2025
- Terms: Cash, Conventional, FHA, VA Loan
Disclosures and Reports
- Legal Description: MALLARDS EDGE SUB NO 5 60 X 130 LOT # 129 SPLIT # 22-01955
- Disclosures/Rstr.: HOA Disclosure
- Property ID: 11-00-026-000-172
Listed by Keller Williams Citywide, Brandy Phillips
Sold by Cutler Real Estate, Daniel Stroup

Get Pre-Approved Today
Schools
Schools serving 34805 Keller Farm Ct
School District:Midview Local School District
| Name | Grades | Distance |
|---|---|---|
Midview North Elementary School 13070 Durkee Road, Grafton, OH 44044 | K-2 | 3.3 mi |
Midview West Elementary School 13080 Durkee Road, Grafton, OH 44044 | 3-4 | 3.3 mi |
Midview Middle School 12865 Grafton Road, Grafton, OH 44044 | 7-8 | 3.7 mi |
Midview High School 38199 Capel Road, Grafton, OH 44044 | 9-12 | 3.6 mi |
Disclaimer:
School attendance boundaries provided by ATTOM Data Solutions and are for reference only. Contact the school directly to verify enrollment eligibility.
Price & Sales History for 34805 Keller Farm Ct
Date
Details
Price
Change
Source
9/01/2026
Sold
$435,000
-3.33%
MLS
7/22/2026
Listed
$450,000
—
MLS
Disclaimer: Historical sales information is derived from public records provided by the county offices. Information is not guaranteed and should be independently verified.
34805 Keller Farm Court, Grafton, OH 44044 (MLS# 5228841) is a Single Family property that was sold at $435,000 on September 01, 2026. Want to learn more about 34805 Keller Farm Court? Do you have questions about finding other Single Family real estate for sale in Grafton? You can browse all Grafton real estate or contact a Coldwell Banker agent to request more information.