This is a carousel with tiles that activate property listing cards. Use the previous and next buttons to navigate.
$275,000
This is a carousel with tiles that activate property listing cards. Use the previous and next buttons to navigate.
Full Property Details for 34853 Lakeshore Blvd
General
- Price: $275,000
- Taxes: $4,669 (2025)
- Status: Active
- Type: Single Family
- Source: 505
- MLS ID: 5248447
- Updated: 9/27/2026
- Added to Site: 16 day(s) ago
Interior
- Number of Rooms: 7
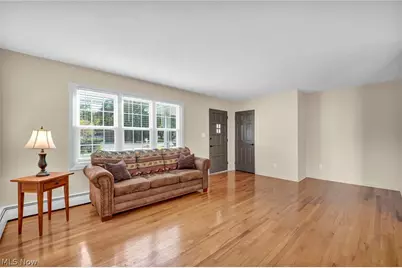
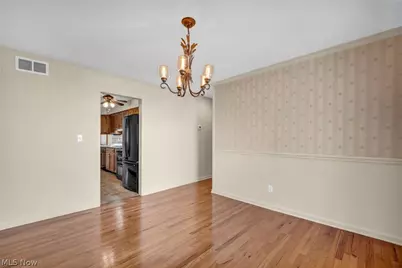
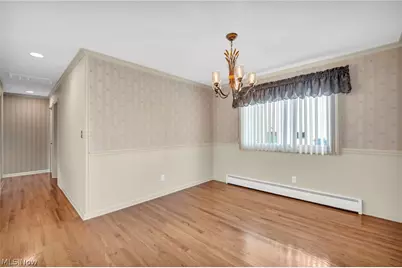
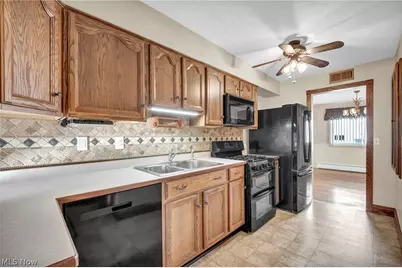
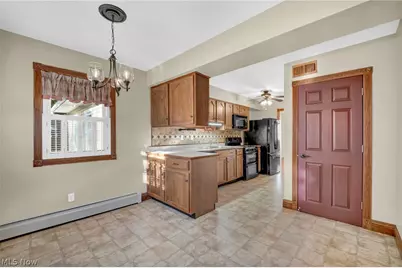
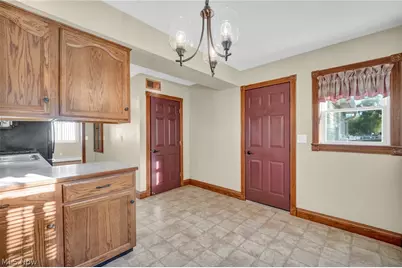
- Interior Features: Built-in Features, Ceiling Fan(s), Crown Molding, Eat-in Kitchen, Storage
- Appliances: Dryer, Dishwasher, Disposal, Microwave, Washer
Rooms
Bathrooms
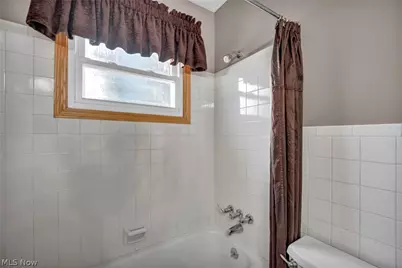
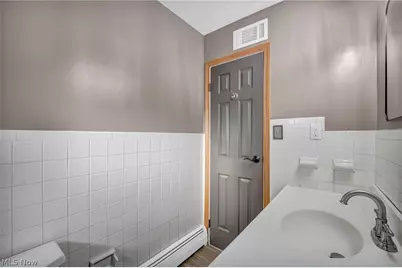
- Total Bathrooms: 2
- Full Bathrooms: 2
- Main Floor Baths: 2
Bedrooms
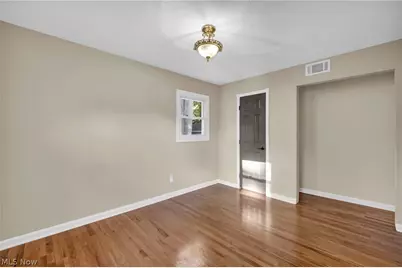
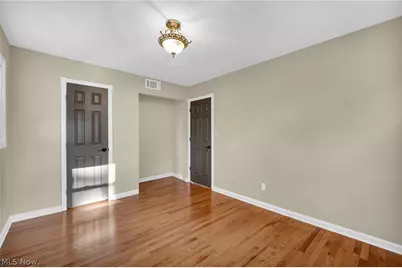
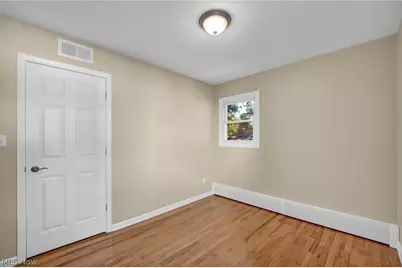
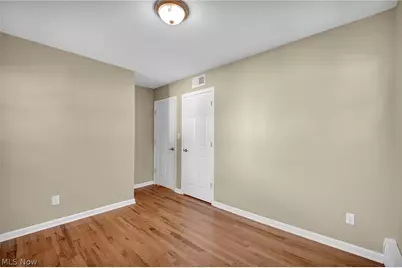
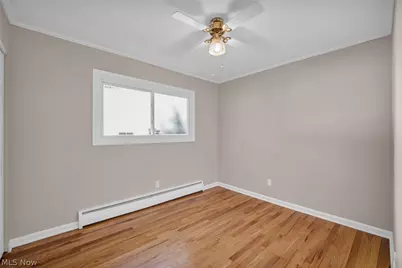
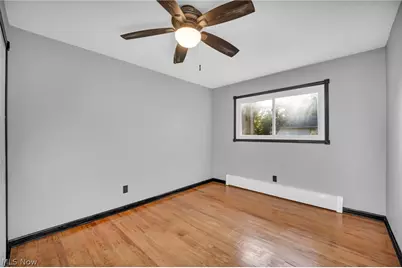
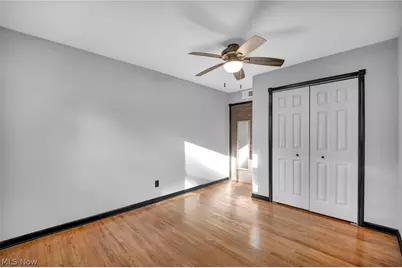
- Total Bedrooms: 4
- Bedrooms Main: 4
Other Rooms
- Laundry: Washer Hookup, Gas Dryer Hookup, Lower Level, Laundry Tub, Sink
Additional Information
- Tennis: Yes
Exterior
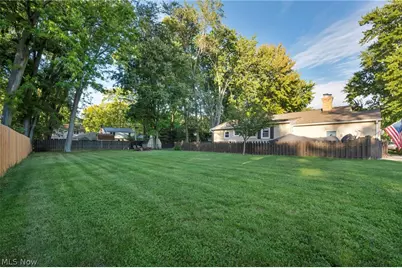
- Exterior Features: Fire Pit, Lighting, Private Yard, Storage
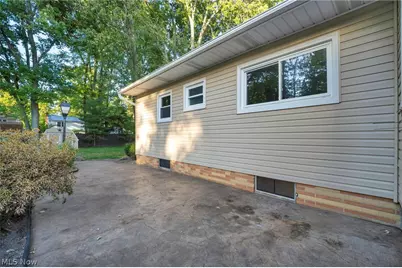
- Porch/Patio/Deck: Covered, Front Porch, Patio
Parking
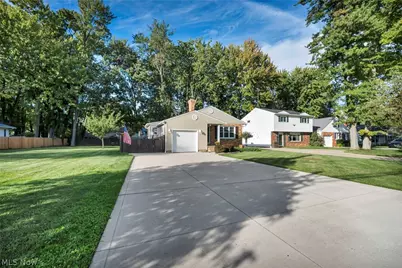
- Garage: Yes
- Attached garage: Yes
- Garage Spaces: 1
- Parking Features: Additional Parking, Attached, Direct Access, Driveway, Garage Faces Front, Garage, Garage Door Opener, On Site, Paved
Location
- County: Lake
- Township: Timberlake Village
- Subdivision: Lake Shore Blvd Estates
- Driving Directions: North off of Lake Shore Blvd (OH-283), just west of SOM Center Road (OH-91), and east of E Shore Blvd. Seconds south of Lake Erie and Timberlake Public Beach.
School Information
- Elem School District: Willoughby-Eastlake - 4309
- Midd School District: Willoughby-Eastlake - 4309
- High School District: Willoughby-Eastlake - 4309
Heating & Cooling
- Central air: Yes
- Air Conditioning: Yes
- Cooling Type: Central Air, Ceiling Fan(s)
- Heating Type: Baseboard, Gas
Utilities
- Sewer: Public Sewer
- Water: Public
Structural Information
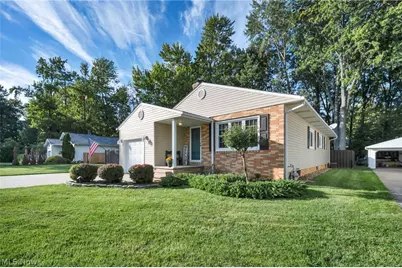
- Architectural Style: Ranch
- Construction: Brick Veneer, Vinyl Siding
- Basement: Yes
- Basement Desc.: Full, Interior Entry, Storage Space, Unfinished, Sump Pump
- Roof: Asphalt, Fiberglass
- Stories/Levels: 1
- Square Feet: 1,410
- Living Area: 1,410 Sq. Ft.
- Finished Above Grnd: 1,410 Sq. Ft.
- Year Built: 1965
- Year Built Source: Owner
Additional Structures
- Other Structures: Outbuilding, Storage
Lot Features
- Property View: Rural, Trees/Woods
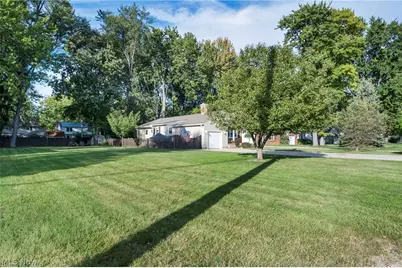
- Lot Size (Acres): 0.4
- Lot Size: .4
- Lot Size Source: Public Records
- Lot Dimensions: 100 x 340
- Lot Features: Back Yard, Flat, Front Yard, Near Golf Course, Level, Open Lot, Near Public Transit, Rectangular Lot, Subdivided, Few Trees
- Fencing (Description): Back Yard, Fenced, Gate, Partial, See Remarks, Wood
Water Features
- Water Front Desc.: Lake Privileges
- Water Front View: Lake Privileges
- Lake Front: Yes
Financial Considerations
- Tax Amount: $4,669
- Tax Year: 2025
- Terms: Cash, Conventional, FHA, VA Loan
Disclosures and Reports
- Special Conditions: Standard
- Legal Description: LOT 24 GORE TRACT Assessments; 19901 STORMWATER $42.00 annually
- Property ID: 33-A-003-0-00-023-0
Listed by Keller Williams Greater Cleveland Northeast, Claire Jazbec and Keller Williams Greater Cleveland Northeast, Madeline DiSanto
Schools serving 34853 Lakeshore Blvd
| Name | Grades | Distance |
|---|---|---|
Jefferson Elementary School, Eastlake, OH 35980 Lakeshore Boulevard, Eastlake, OH 44095 | K-5 | 1.1 mi |
Eastlake Middle School 35972 Lakeshore Boulevard, Eastlake, OH 44095 | 6-8 | 1.3 mi |
North High School, Eastlake, OH 34041 Stevens Boulevard, Eastlake, OH 44095 | 9-12 | 0.9 mi |
Price & Sales History for 34853 Lakeshore Blvd
Tax History for 34853 Lakeshore Blvd
Estimate the Cost for 34853 Lakeshore Blvd
34853 Lakeshore Boulevard, Timberlake, OH 44095 (MLS# 5248447) is a Single Family property with 4 bedrooms and 2 full bathrooms. 34853 Lakeshore Boulevard is currently listed for $275,000 and was received on September 27, 2026. Want to learn more about 34853 Lakeshore Boulevard? Do you have questions about finding other Single Family real estate for sale in Timberlake? You can browse all Timberlake real estate or contact a Coldwell Banker agent to request more information.
