This is a carousel with tiles that activate property listing cards. Use the previous and next buttons to navigate.
1/1
$345,000
This is a carousel with tiles that activate property listing cards. Use the previous and next buttons to navigate.
1/1
Property Description
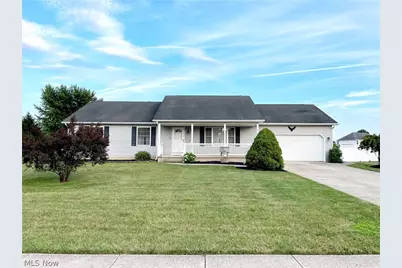
Welcome to 34877 Clear Creek Drive in beautiful North Ridgeville! Nestled in the desirable Wildwood Estates community, this spacious ranch offers a peaceful setting with exceptional indoor/outdoor living spaces. Relax on the inviting covered front porch, unwind on the private patio, or enjoy the cozy sunroom overlooking the expansive backyard. The main level features convenient one-floor living. The updated eat-in kitchen comes complete with granite countertops, a breakfast bar, large pantry, and a roomy dining area. The spacious living room is perfect for gathering, while the three bedrooms and two full bathrooms provide comfortable accommodations. The primary suite features his/hers closets and an updated private bath. Off the attached garage, you'll find a mudroom entry and a convenient first-floor laundry room . The garage is finished and boasts high ceilings, epoxy stone flooring, and a storage area. The enormous lower level features a large recreation room, pool table area with a custom bar, nicely equipped workshop, and a utility room with bonus storage. Outside, the oversized shed is equipped with electricity and provides the perfect space for lawn equipment, tools, and seasonal decorations. All appliances are included, making your move even easier. Lovingly maintained and cared for over the years, this exceptional home is ready to welcome its next owners. Move right in and start making memories!
Full Property Details
Full Property Details for 34877 Clear Creek Dr
General
- Sold For: $345,000
- Taxes: $5,379 (2025)
- Status: Closed
- Type: Single Family
- Source: 505
- MLS ID: 5226637
- Added to Site: 52 day(s) ago
Interior
- Number of Rooms: 5
- Interior Features: Ceiling Fan(s), Dry Bar, Entrance Foyer, Eat-in Kitchen, Granite Counters, His and Hers Closets, Kitchen Island, Multiple Closets, Pantry
- Appliances: Dryer, Dishwasher, Disposal, Microwave, Range, Refrigerator, Washer
Rooms
Bathrooms
- Total Bathrooms: 2
- Full Bathrooms: 2
- Main Floor Baths: 2
Bedrooms
- Total Bedrooms: 3
- Bedrooms Main: 3
Other Rooms
- Laundry: Washer Hookup, Gas Dryer Hookup, Main Level, Laundry Room, Laundry Tub, Sink
Additional Information
- Security/Safety: Carbon Monoxide Detector(s), Smoke Detector(s)
Exterior
- Porch/Patio/Deck: Enclosed, Front Porch, Patio, Porch
Parking
- Garage: Yes
- Attached garage: Yes
- Garage Spaces: 2
- Parking Features: Attached, Driveway, Electricity, Garage Faces Front, Garage, Garage Door Opener, Inside Entrance, Paved
Location
- County: Lorain
- Township: North Ridgeville
- Subdivision: Wildwood Estates
- Driving Directions: Corner of Root Road and Chestnut Ridge Road. Complex entrance is off of Chestnut Ridge Road.
- Direction Faces: North
School Information
- Elem School District: North Ridgeville CSD - 4711
- Midd School District: North Ridgeville CSD - 4711
- High School District: North Ridgeville CSD - 4711
Heating & Cooling
- Central air: Yes
- Air Conditioning: Yes
- Cooling Type: Central Air, Ceiling Fan(s)
- Heating Type: Forced Air, Gas
Utilities
- Sewer: Public Sewer
- Water: Public
Structural Information
- Architectural Style: Ranch
- Construction: Vinyl Siding
- Basement: Yes
- Basement Desc.: Crawl Space, Partial, Concrete, Partially Finished, Storage Space, Sump Pump
- Roof: Asphalt, Fiberglass
- Windows: Double Pane Windows, Insulated Windows, Screens
- Stories/Levels: 1
- Square Feet: 2,336
- Living Area: 2,336 Sq. Ft.
- Finished Above Grnd: 1,536 Sq. Ft.
- Finished Below Grnd: 800 Sq. Ft.
- Year Built: 1997
- Year Built Source: Public Records
- Property Condition: Updated/Remodeled
Additional Structures
- Other Structures: Outbuilding, Storage
Lot Features
- Lot Size (Acres): 0.41
- Lot Size: .41
- Lot Size Source: Public Records
- Street Lights: Yes
- Sidewalks: Yes
- Lot Features: Back Yard, Cleared, Front Yard, Landscaped, Rectangular Lot
Financial Considerations
- Tax Amount: $5,379
- Tax Year: 2025
- Terms: Cash, Conventional, FHA
Disclosures and Reports
- Property ID: 07-00-014-107-008
Listed by Century 21 Homestar, Daniel Coffey
Sold by Keller Williams Living, Mary Vedda

Get Pre-Approved Today
Schools
Schools serving 34877 Clear Creek Dr
School District:North Ridgeville City School District
| Name | Grades | Distance |
|---|---|---|
North Ridgeville Middle School 34620 Bainbridge Road, North Ridgeville, OH 44039 | 3-8 | 1.3 mi |
Liberty Elementary School, North Ridgeville, OH 5700 Jaycox Road, North Ridgeville, OH 44039 | 1-2 | 2.5 mi |
North Ridgeville Education Center Elementary School 5490 Mills Creek Lane, North Ridgeville, OH 44039 | PK-K | 2.8 mi |
North Ridgeville High School 34600 Bainbridge Road, North Ridgeville, OH 44039 | 9-12 | 1.2 mi |
Disclaimer:
School attendance boundaries provided by ATTOM Data Solutions and are for reference only. Contact the school directly to verify enrollment eligibility.
Price & Sales History for 34877 Clear Creek Dr
Date
Details
Price
Change
Source
8/06/2026
Sold
$345,000
-1.4%
MLS
7/10/2026
Listed
$349,900
—
MLS
Disclaimer: Historical sales information is derived from public records provided by the county offices. Information is not guaranteed and should be independently verified.
34877 Clear Creek Drive, North Ridgeville, OH 44039 (MLS# 5226637) is a Single Family property that was sold at $345,000 on August 06, 2026. Want to learn more about 34877 Clear Creek Drive? Do you have questions about finding other Single Family real estate for sale in North Ridgeville? You can browse all North Ridgeville real estate or contact a Coldwell Banker agent to request more information.