This is a carousel with tiles that activate property listing cards. Use the previous and next buttons to navigate.
1/1
$505,000
This is a carousel with tiles that activate property listing cards. Use the previous and next buttons to navigate.
1/1
Property Description
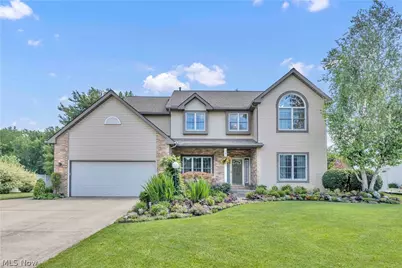
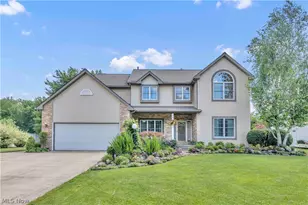
Rare opportunity to own this custom-built 4-bedroom, 3.5-bath colonial lovingly maintained by its original owners. Thoughtfully designed with timeless finishes and architectural details throughout. Situated on a spectacular 1.03-acre lot (90x500), this property offers exceptional curb appeal with award-winning landscaping, a built-in sprinkler system, exterior lighting, and a beautiful brick and vinyl exterior. Step inside the grand two-story foyer featuring a dramatic staircase. The spacious main level offers versatility, including a front flex room, dedicated office, convenient half bath, and a welcoming family room with a stunning stone veneer gas fireplace and large windows overlooking the picturesque backyard. The eat-in kitchen has been updated with luxury vinyl tile flooring, granite countertops, quartz backsplash, abundant cabinetry, peninsula seating, pantry closet, and a picture-perfect window above the sink. Convenient first-floor laundry is located just off the kitchen. Enjoy indoor-outdoor living from the dining area's sliding glass door leading to the massive covered back porch. The backyard features lush landscaping, a tranquil pond, above-ground saltwater pool with waterslide and deck, plus plenty of space to play and relax. Upstairs you'll find an updated hall bath, four generously sized bedrooms including the impressive primary suite with vaulted ceiling, new carpet (2025), walk-in closet, and luxurious ensuite bath with dual vanities, soaking tub, and walk-in shower. The mostly finished basement provides additional living space with a full bath, recreation area, workshop, and abundant storage. Additional highlights include a 14x20 barn with electric, water hookup, and two lofts, attached 2-car garage with 220 service and basement access, Andersen windows, Roof (2014), Furnace (2016), Central Air (2017), Hot Water Tank (2016), and a one-year home warranty. So many wonderful features and updates; request the feature sheet. This home has it all!
Full Property Details
Full Property Details for 34897 Shawn Dr
General
- Sold For: $505,000
- Taxes: $6,047 (2025)
- Status: Closed
- Type: Single Family
- Source: 505
- MLS ID: 5219645
- Added to Site: 75 day(s) ago
Interior
- Number of Rooms: 10
- Fireplace: Yes
- Number of Fireplaces: 1
- Fireplace(s): Blower Fan, Gas, Living Room
- Appliances: Dryer, Dishwasher, Microwave, Range, Refrigerator, Washer
Rooms
Bathrooms
- Total Bathrooms: 4
- Full Bathrooms: 3
- Half Bathrooms: 1
- Main Floor Baths: 1
Bedrooms
- Total Bedrooms: 4
Other Rooms
- Laundry: Main Level
Additional Information
- Pool: Yes
- Private Pool: Yes
- Pool Description: Above Ground, Salt Water
Exterior
- Exterior Features: Sprinkler/Irrigation
- Porch/Patio/Deck: Rear Porch, Deck, Front Porch
Parking
- Garage: Yes
- Attached garage: Yes
- Garage Spaces: 2
- Parking Features: Attached, Concrete, Driveway, Garage, Paved, Parking Pad
Location
- County: Lorain
- Township: North Ridgeville
- Subdivision: Heatherwood Estates
- Driving Directions: Jaycox Rd to Shawn Dr - House is located on the right side of the street.
- Direction Faces: North
School Information
- Elem School District: North Ridgeville CSD - 4711
- Midd School District: North Ridgeville CSD - 4711
- High School District: North Ridgeville CSD - 4711
Heating & Cooling
- Central air: Yes
- Air Conditioning: Yes
- Cooling Type: Central Air
- Heating Type: Forced Air, Gas
Utilities
- Sewer: Public Sewer
- Water: Public
Structural Information
- Architectural Style: Colonial
- Construction: Brick, Vinyl Siding
- Basement: Yes
- Basement Desc.: Full, Partially Finished, Sump Pump, Walk-Up Access
- Roof: Asphalt, Fiberglass
- Stories/Levels: 2
- Square Feet: 4,080
- Living Area: 4,080 Sq. Ft.
- Finished Above Grnd: 2,756 Sq. Ft.
- Finished Below Grnd: 1,324 Sq. Ft.
- Year Built: 1997
- Year Built Source: Public Records
Additional Structures
- Other Structures: Shed(s)
Lot Features
- Lot Size (Acres): 1.03
- Lot Size: 1.03
- Lot Size Source: Assessor
- Lot Features: Landscaped, Wooded
- Fencing (Description): Back Yard, Partial, Privacy, Vinyl
Financial Considerations
- Tax Amount: $6,047
- Tax Year: 2025
- Terms: Cash, Conventional, FHA, VA Loan
Disclosures and Reports
- Special Conditions: Standard
- Legal Description: HEATHERWOOD ESTATES FRNT 0090.00 DPTH 0500.26 LOT # 22
- Property ID: 07-00-018-101-305
Listed by Keller Williams Citywide, Jessica Smith
Sold by Howard Hanna, Ashley Pertz

Get Pre-Approved Today
Schools
Schools serving 34897 Shawn Dr
School District:North Ridgeville City School District
| Name | Grades | Distance |
|---|---|---|
Liberty Elementary School, North Ridgeville, OH 5700 Jaycox Road, North Ridgeville, OH 44039 | 1-2 | 0.4 mi |
North Ridgeville Education Center Elementary School 5490 Mills Creek Lane, North Ridgeville, OH 44039 | PK-K | 1 mi |
North Ridgeville Middle School 34620 Bainbridge Road, North Ridgeville, OH 44039 | 3-8 | 1.4 mi |
North Ridgeville High School 34600 Bainbridge Road, North Ridgeville, OH 44039 | 9-12 | 1.5 mi |
Disclaimer:
School attendance boundaries provided by ATTOM Data Solutions and are for reference only. Contact the school directly to verify enrollment eligibility.
Price & Sales History for 34897 Shawn Dr
Date
Details
Price
Change
Source
7/30/2026
Sold
$505,000
5.32%
MLS
6/17/2026
Listed
$479,500
—
MLS
Disclaimer: Historical sales information is derived from public records provided by the county offices. Information is not guaranteed and should be independently verified.
Home Warranty : Included
34897 Shawn Drive, North Ridgeville, OH 44039 (MLS# 5219645) is a Single Family property that was sold at $505,000 on July 30, 2026. Want to learn more about 34897 Shawn Drive? Do you have questions about finding other Single Family real estate for sale in North Ridgeville? You can browse all North Ridgeville real estate or contact a Coldwell Banker agent to request more information.