This is a carousel with tiles that activate property listing cards. Use the previous and next buttons to navigate.
1/1
$385,000
This is a carousel with tiles that activate property listing cards. Use the previous and next buttons to navigate.
1/1
Property Description
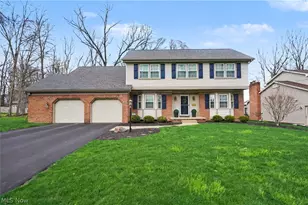
Welcome to this beautifully updated and meticulously maintained 5-bedroom, 4.5-bath residence, where classic comfort meets modern convenience. From the moment you enter the spacious tiled foyer, the quality of care is evident. To your right, discover a versatile first-floor suite featuring a refreshed full bath with a new vanity and toilet, perfect for a mother-in-law suite, guest quarters, or a private executive home office. The heart of the home is the stunningly updated kitchen, designed with both style and storage in mind. Over the last seven years, this space has been completely refreshed with new lighting, a chic backsplash, modern appliances, and a center island perfect for your morning coffee. The kitchen flows seamlessly into the large formal dining room, which opens entirely to a sun-drenched living room, creating an expansive environment for entertaining. The main floor is completed by a massive family room boasting vaulted ceilings and a cozy gas fireplace with a newer insert and carpeting. Step through the family room to your private retreat: a spacious screened-in porch (with updated screens and ceiling) that leads to a brand-new back patio and fire-pit. The backyard has been professionally cleared of excess trees to provide a large, open green space. Upstairs, retreat to the sprawling Primary Suite with an ensuite bath, alongside three additional generously sized bedrooms and two more full baths. Modern updates continue throughout with newer carpeting and light fixtures. The walk-out lower level is a blank slate ready to be finished for extra living space, already equipped with a full bath, laundry area (newer washer/dryer stay!), and a newer sump pump. Major Updates: New Driveway (2024) New Furnace & A/C (2022) New Windows (2022) New Roof (2019) With an attached 2-car garage and every major system recently updated, this is a true "move-in and make it your own" opportunity. Schedule your private showing today!
Full Property Details
Full Property Details for 350 Ingram Dr
General
- Sold For: $385,000
- Taxes: $5,030 (2025)
- Status: Closed
- Type: Single Family
- Source: 505
- MLS ID: 5197880
- Added to Site: 142 day(s) ago
Interior
- Number of Rooms: 8
- Fireplace: Yes
- Number of Fireplaces: 1
- Fireplace(s): Family Room
- Appliances: Dryer, Dishwasher, Microwave, Range, Refrigerator, Washer
Rooms
Bathrooms
- Total Bathrooms: 5
- Full Bathrooms: 4
- Half Bathrooms: 1
- Main Floor Baths: 1
Bedrooms
- Total Bedrooms: 5
- Bedrooms Main: 1
Other Rooms
- Laundry: In Basement
Exterior
- Porch/Patio/Deck: Enclosed, Patio, Porch
Parking
- Garage: Yes
- Garage Spaces: 2
- Parking Features: Attached Carport, Additional Parking, Electricity, Garage, Garage Door Opener, Paved
Location
- County: Mahoning
- Township: Boardman Twp
- Subdivision: Lake Forest
- Driving Directions: From 224 - S on Hitchcock - Left on Ingram - Home on left.
School Information
- Elem School District: Boardman LSD - 5002
- Midd School District: Boardman LSD - 5002
- High School District: Boardman LSD - 5002
Heating & Cooling
- Central air: Yes
- Air Conditioning: Yes
- Cooling Type: Attic Fan, Central Air
- Heating Type: Forced Air, Gas
Utilities
- Sewer: Public Sewer
- Water: Public
Structural Information
- Property Detached: Yes
- Architectural Style: Colonial
- Construction: Brick, Vinyl Siding
- Basement: Yes
- Basement Desc.: Full
- Roof: Asphalt, Fiberglass
- Stories/Levels: 2
- Square Feet: 2,608
- Living Area: 2,608 Sq. Ft.
- Finished Above Grnd: 2,608 Sq. Ft.
- Year Built: 1971
- Year Built Source: Public Records
Lot Features
- Lot Size (Acres): 0.354
- Lot Size: .354
- Lot Size Source: Assessor
- Lot Dimensions: 87 x 177
Financial Considerations
- Tax Amount: $5,030
- Tax Year: 2025
Disclosures and Reports
- Special Conditions: Standard
- Legal Description: LOT 338 86.91 X 177.54 IRR LAKE FOREST PL 8
- Property ID: 29-100-0-066.00-0
Listed by Keller Williams Chervenic Rlty, Holly Ritchie
Sold by Keller Williams Chervenic Rlty, Anthony Catauro

Get Pre-Approved Today
Schools
Schools serving 350 Ingram Dr
School District:Boardman Local School District
| Name | Grades | Distance |
|---|---|---|
Stadium Drive Elementary School 111 Stadium Drive, Youngstown, OH 44512 | K-3 | 0.7 mi |
Boardman Center Middle School 7410 Market Street, Youngstown, OH 44512 | 4-6 | 0.9 mi |
Boardman Glenwood Middle School 7635 Glenwood Ave, Youngstown, OH 44512 | 7-8 | 0.4 mi |
Boardman High School 7777 Glenwood Avenue, Youngstown, OH 44512 | 9-12 | 0.3 mi |
Disclaimer:
School attendance boundaries provided by ATTOM Data Solutions and are for reference only. Contact the school directly to verify enrollment eligibility.
Price & Sales History for 350 Ingram Dr
Date
Details
Price
Change
Source
6/08/2026
Sold
$385,000
—
MLS
4/08/2026
Listed
$385,000
—
MLS
Disclaimer: Historical sales information is derived from public records provided by the county offices. Information is not guaranteed and should be independently verified.
350 Ingram Drive, Boardman, OH 44512 (MLS# 5197880) is a Single Family property that was sold at $385,000 on June 08, 2026. Want to learn more about 350 Ingram Drive? Do you have questions about finding other Single Family real estate for sale in Boardman? You can browse all Boardman real estate or contact a Coldwell Banker agent to request more information.