This is a carousel with tiles that activate property listing cards. Use the previous and next buttons to navigate.
1/1
$445,000
This is a carousel with tiles that activate property listing cards. Use the previous and next buttons to navigate.
1/1
Property Description
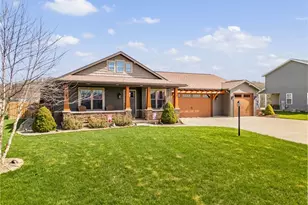
Welcome to this custom built home by Lawver Homes. Built in 2020. As you enter thru the front door, you will see the gorgeous open living space, with the living room with gas fireplace, the dinning area. The custom built kitchen, is a cooks dream, with twice the amount of cabinets of a normal kitchen. The cabinetry are soft close and have pull out shelving . There are granite counter tops, with tile back splash. A 5 foot island / breakfast bar. Loads of counter space. All appliances are included. There are 3 bedrooms on the first floor with a laundry room. Master has tiled shower and double vanity with granite. A nice size walk in closet. On to the lower level we have a finished family room, a utility room that is plumbed for a bath, and there is another large room for a bedroom or office. Stepping out of the kitchen you find a covered patio that has been extended out with a firepit, to the private fenced yard, meticulously landscape. Swing set and above ground pool are included in the sale. There is canned lighting all around the house in the soffit. There is a three car Heated garage with H&C water ,a sink and 2 floor drains. Thinking about building , maybe take a look at this property first . There are more extra features seller added when building, come see for yourself, you wont be disappointed. Utilities AEP electric average $125, Piedmont gas average $100, water and sewer $100
Full Property Details
Full Property Details for 3515 Eastport Rd SE
General
- Sold For: $445,000
- Taxes: $3,408 (2025)
- Status: Closed
- Type: Single Family
- Source: 505
- MLS ID: 5196443
- Added to Site: 154 day(s) ago
Interior
- Number of Rooms: 7
- Interior Features: Breakfast Bar, Granite Counters, Kitchen Island, Open Floorplan, Walk-In Closet(s)
- Fireplace: Yes
- Number of Fireplaces: 1
- Fireplace(s): Gas, Stone
- Appliances: Dryer, Dishwasher, Disposal, Microwave, Range, Refrigerator, Washer
Rooms
Bathrooms
- Total Bathrooms: 2
- Full Bathrooms: 2
- Main Floor Baths: 2
Bedrooms
- Total Bedrooms: 3
- Bedrooms Main: 3
Additional Information
- Pool: Yes
- Private Pool: Yes
- Pool Description: Above Ground, See Remarks
Exterior
- Exterior Features: Fire Pit
- Porch/Patio/Deck: Rear Porch, Covered, Front Porch, Patio, Porch
Parking
- Garage: Yes
- Garage Spaces: 3
- Parking Features: Concrete, Driveway, Garage, Garage Door Opener, Off Street
Location
- County: Tuscarawas
- Township: Mill Twp
- Subdivision: Bendview Gates Sub Ph 1
- Driving Directions: WOLFRUN RD TO EASTPORT DR. PROPERTY ON THE LEFT
School Information
- Elem School District: Claymont CSD - 7901
- Midd School District: Claymont CSD - 7901
- High School District: Claymont CSD - 7901
Heating & Cooling
- Central air: Yes
- Air Conditioning: Yes
- Cooling Type: Central Air, Ceiling Fan(s)
- Heating Type: Forced Air, Gas
Utilities
- Sewer: Public Sewer
- Water: Public
Structural Information
- Architectural Style: Ranch
- Builder: Lawver Homes
- Construction: Aluminum Siding, Vinyl Siding, Wood Siding
- Basement: Yes
- Basement Desc.: Full, Partially Finished, Sump Pump
- Roof: Asphalt, Fiberglass
- Stories/Levels: 1
- Square Feet: 2,750
- Living Area: 2,750 Sq. Ft.
- Finished Above Grnd: 1,850 Sq. Ft.
- Finished Below Grnd: 900 Sq. Ft.
- Year Built: 2020
- Year Built Source: Public Records
Lot Features
- Lot Size (Acres): 0.4683
- Lot Size: .4683
- Lot Size Source: Public Records
- Lot Dimensions: 100 x 204
- Lot Features: City Lot
- Fencing (Description): Back Yard, Wood
Financial Considerations
- Tax Amount: $3,408
- Tax Year: 2025
- Terms: Cash, Conventional, FHA 203(k), VA Loan
Disclosures and Reports
- Legal Description: WHOLE 338 .542A
- Property ID: 3902017018
Listed by RE/MAX Crossroads Properties, Patricia A Russell
Sold by McInturf Realty, Veronica S Day

Get Pre-Approved Today
Schools
Schools serving 3515 Eastport Rd SE
School District:Claymont City School District
| Name | Grades | Distance |
|---|---|---|
Claymont Primary School 1200 Eastport Avenue, Uhrichsville, OH 44683 | K-1 | 1.3 mi |
Claymont Intermediate Elementary School 220 North 3rd Street, Dennison, OH 44621 | 4-5 | 1.8 mi |
Eastport Avenue Elementary School 320 Trenton Avenue, Uhrichsville, OH 44683 | 2-3 | 2.1 mi |
Claymont Junior High School 215 East 6th Street, Uhrichsville, OH 44683 | 6-8 | 1.7 mi |
Claymont High School 4205 Indian Hill Road Southeast, Uhrichsville, OH 44683 | 9-12 | 1 mi |
Disclaimer:
School attendance boundaries provided by ATTOM Data Solutions and are for reference only. Contact the school directly to verify enrollment eligibility.
Price & Sales History for 3515 Eastport Rd SE
Date
Details
Price
Change
Source
6/15/2026
Sold
$445,000
-4.28%
MLS
4/30/2026
Price Reduced
$464,900
-3.13%
MLS
3/27/2026
Listed
$479,900
—
MLS
Disclaimer: Historical sales information is derived from public records provided by the county offices. Information is not guaranteed and should be independently verified.
3515 Eastport Road SE, Dennison, OH 44621 (MLS# 5196443) is a Single Family property that was sold at $445,000 on June 15, 2026. Want to learn more about 3515 Eastport Road SE? Do you have questions about finding other Single Family real estate for sale in Dennison? You can browse all Dennison real estate or contact a Coldwell Banker agent to request more information.