This is a carousel with tiles that activate property listing cards. Use the previous and next buttons to navigate.
1/48
$500,000
This is a carousel with tiles that activate property listing cards. Use the previous and next buttons to navigate.
1/48
Property Description
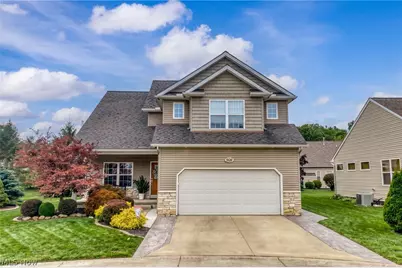
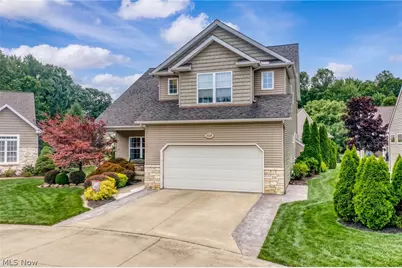
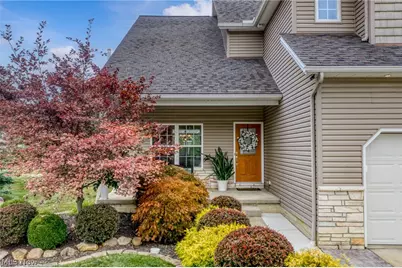
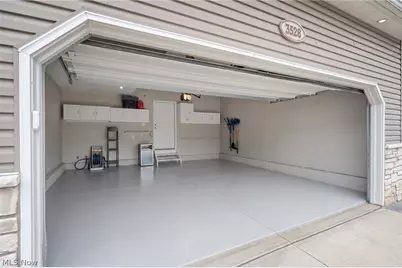
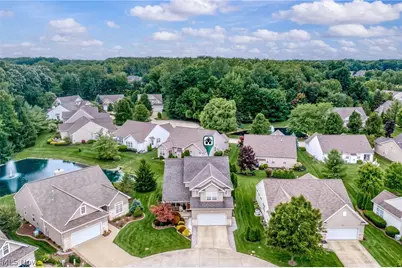
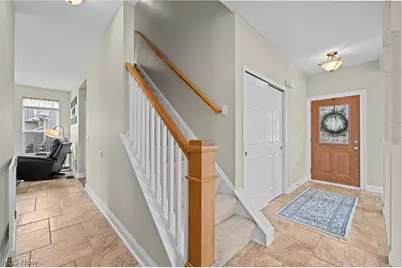
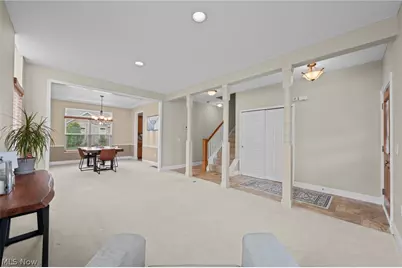
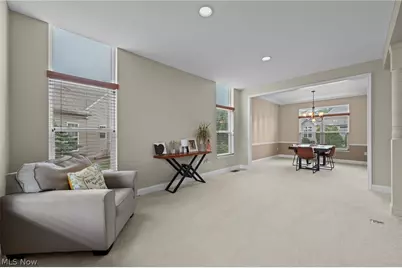
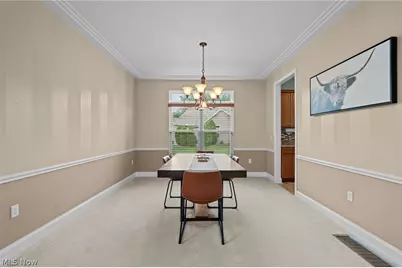
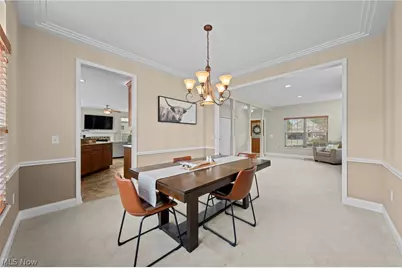
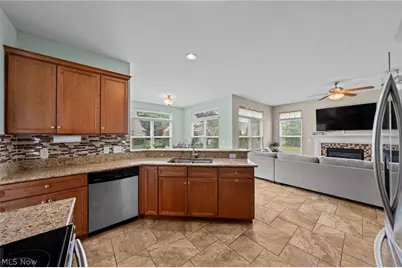
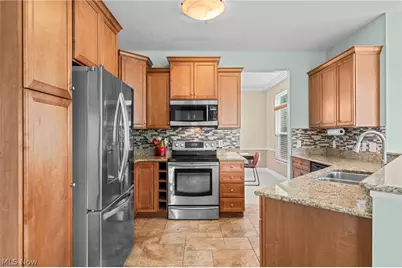
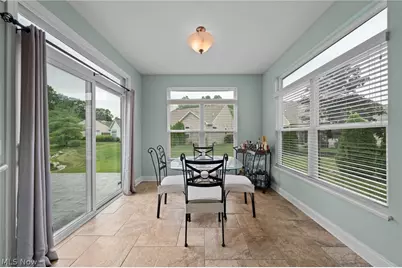
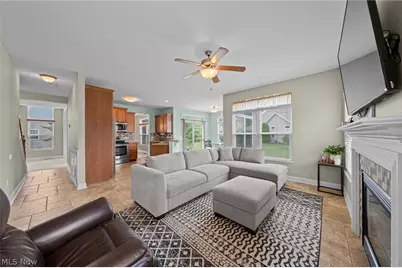
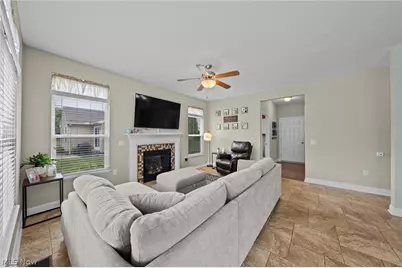
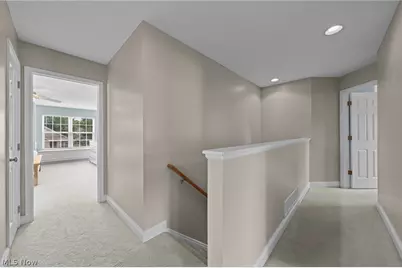
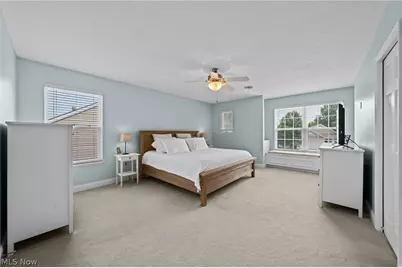
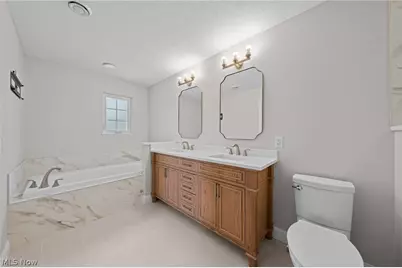
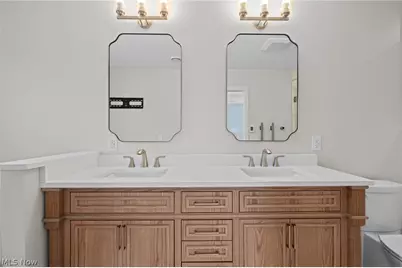
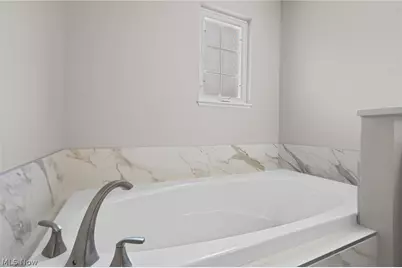
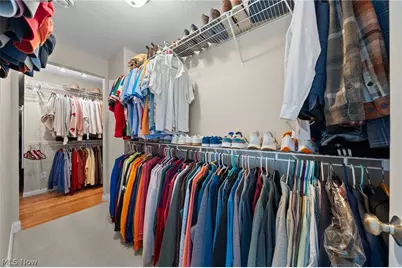
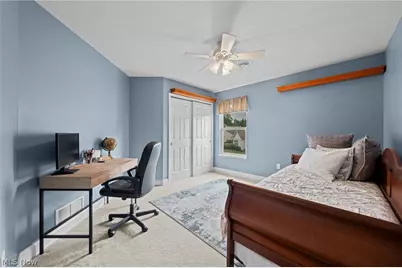
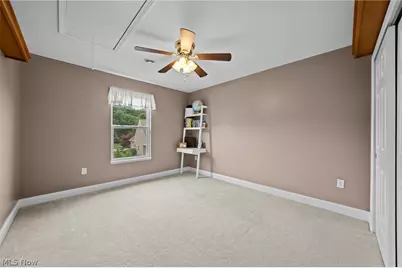
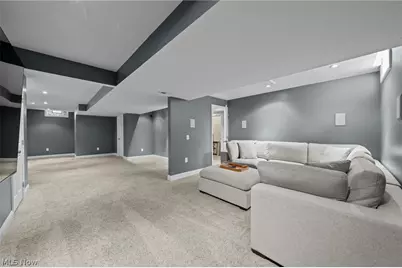
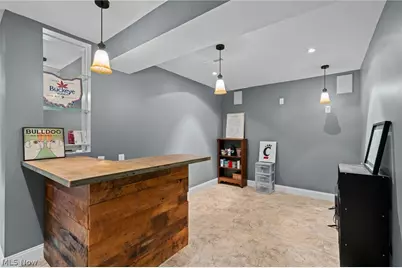
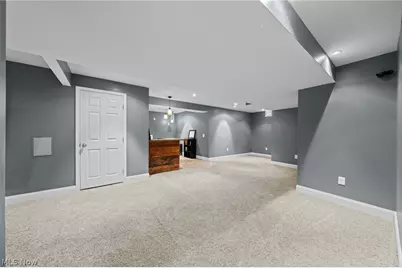
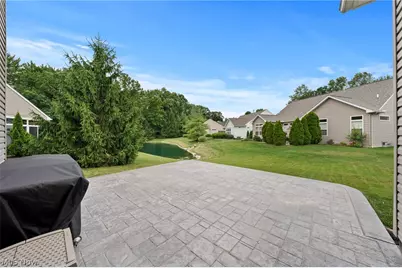
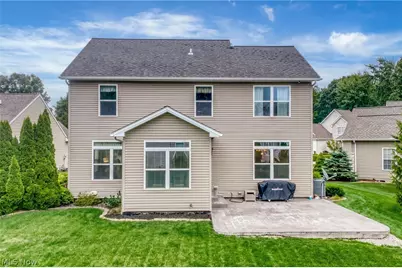
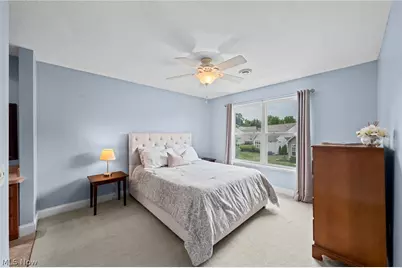
Welcome home to this stunning, meticulously maintained 4-bedroom, 4.5-bath home showcasing pride of ownership throughout! This exceptional property features two owner suites, each offering spacious walk-in closets and private full bathrooms. The newly updated primary suite bathroom is a true retreat, featuring heated floors, heated towel racks, a custom Amish-made vanity with quartz countertops, a spacious 72x48 walk-in shower, and premium Moen and Kohler fixtures, creating a luxurious spa-like experience right at home. The beautifully finished basement offers even more living space with a home theater, recreation room, and an additional full bathroom, perfect for entertaining guests or relaxing with family. The kitchen boasts stainless steel appliances, granite countertops, and ceramic flooring, while the morning room provides the perfect spot to enjoy your coffee overlooking the serene community pond and fountain. Gather in the dining room and enjoy the peaceful views and relaxing sounds of the fountain just outside. Outdoor living is enhanced with a new stamped concrete patio (2025), perfect for entertaining or enjoying quiet evenings. The driveway has been widened to accommodate additional vehicles, adding convenience and functionality. Recent mechanical and exterior updates include a new air conditioning system (2026) and a new garage door motor with remotes, sensors, keypad, WiFi connectivity, and phone access (2026). Additional features include a tankless water heater with booster, sump pumps with battery backup and alarm system, sprinkler system, camera surveillance system, and security system for added peace of mind. This exceptional home combines luxury, comfort, and thoughtful updates in a beautiful community setting. Don't miss your opportunity to make this one-of-a-kind property your own!
Full Property Details
Full Property Details for 3528 Brook Ct
General
- Price: $500,000
- HOA FEE: $116/month
- HOA FEE FREQ.: Annually
- Taxes: $6,811 (2025)
- Status: Active
- Type: Single Family
- Source: 505
- MLS ID: 5231074
- Updated: 10/8/2026
- Added to Site: 82 day(s) ago
Interior
- Number of Rooms: 8
- Fireplace: Yes
- Number of Fireplaces: 1
Rooms
Bathrooms
- Total Bathrooms: 5
- Full Bathrooms: 4
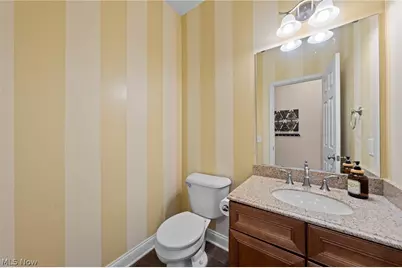
- Half Bathrooms: 1
- Main Floor Baths: 1
Bedrooms
- Total Bedrooms: 4
Parking
- Garage: Yes
- Attached garage: Yes
- Garage Spaces: 2
- Parking Features: Attached, Garage
Location
- County: Lorain
- Township: Avon
- Subdivision: Village/Creekside 02
- Driving Directions: Stream View Dr. to Brook Ct.
School Information
- Elem School District: Avon LSD - 4703
- Midd School District: Avon LSD - 4703
- High School District: Avon LSD - 4703
Community
- Association: Yes
- Assoc. Name: Village at Creekside
- Assoc. Fees Include: Reserve Fund
Heating & Cooling
- Central air: Yes
- Air Conditioning: Yes
- Cooling Type: Central Air
- Heating Type: Forced Air, Gas
Utilities
- Sewer: Public Sewer
- Water: Public
Structural Information
- Architectural Style: Colonial
- Construction: Stone, Vinyl Siding
- Basement: Yes
- Basement Desc.: Full, Finished
- Roof: Asphalt, Fiberglass
- Stories/Levels: 2
- Square Feet: 3,342
- Living Area: 3,342 Sq. Ft.
- Finished Above Grnd: 2,290 Sq. Ft.
- Finished Below Grnd: 1,052 Sq. Ft.
- Year Built: 2008
- Year Built Source: Public Records
Lot Features
- Lot Size (Acres): 0.1183
- Lot Size: .1183
- Lot Size Source: Assessor
Financial Considerations
- Association Fee: $1,390
- Assoc Fee Freq.: Annually
- Tax Amount: $6,811.02
- Tax Year: 2025
Disclosures and Reports
- Special Conditions: Standard
- Legal Description: VILLAGE AT CREEKSIDE 2 48.56 X 106.12 LOT # 33
- Property ID: 04-00-026-109-160
Listed by The Holden Agency, PJ Printy

Get Pre-Approved Today
Schools
Schools serving 3528 Brook Ct
School District:Avon Local School District
| Name | Grades | Distance |
|---|---|---|
Avon East Elementary School 3100 Nagel Road, Avon, OH 44011 | 1-2 | 0.8 mi |
Avon Heritage South Elementary School 35575 Detroit Road, Avon, OH 44011 | 3-6 | 1.9 mi |
Avon Village Elementary School 3075 Stoney Ridge Road, Avon, OH 44011 | K- | 2.3 mi |
Avon Middle School 3445 Long Road, Avon, OH 44011 | 7-8 | 3 mi |
Avon High School 37545 Detroit Road, Avon, OH 44011 | 9-12 | 2.8 mi |
Disclaimer:
School attendance boundaries provided by ATTOM Data Solutions and are for reference only. Contact the school directly to verify enrollment eligibility.
Price & Sales History for 3528 Brook Ct
Date
Details
Price
Change
Source
10/08/2026
Price Reduced
$500,000
-1.96%
MLS
8/31/2026
Price Reduced
$510,000
-3.59%
MLS
8/07/2026
Price Reduced
$529,000
-1.84%
MLS
7/30/2026
Price Reduced
$538,900
-2%
MLS
7/27/2026
Listed
$549,900
30.93%
MLS
4/09/2024
Sold
$420,000
—
Public Record
Disclaimer: Historical sales information is derived from public records provided by the county offices. Information is not guaranteed and should be independently verified.
Tax History
Tax History for 3528 Brook Ct
Year
Property Taxes
Change
Tax Assessment
Change
2025
$7,029
8%
$150,227
28%
2023
$6,496
1%
$117,433
—
2021
$6,448
—
$117,430
—
2022
$6,435
6%
$117,430
13%
2020
$6,080
2%
$103,920
—
2019
$5,956
8%
$103,922
—
2018
$5,518
1%
$103,922
8%
2017
$5,470
-1%
$95,974
—
2016
$5,534
-1%
$95,974
—
2015
$5,589
1%
$95,974
—
2014
$5,542
-1%
$95,974
—
2013
$5,572
—
$95,974
—
Disclaimer: Historical tax information is derived from public records provided by the county offices. Information is not guaranteed and should be independently verified.
Estimate the Cost
Estimate the Cost for 3528 Brook Ct
3528 Brook Court, Avon, OH 44011 (MLS# 5231074) is a Single Family property with 4 bedrooms, 4 full bathrooms and 1 partial bathroom. 3528 Brook Court is currently listed for $500,000 and was received on July 27, 2026. Want to learn more about 3528 Brook Court? Do you have questions about finding other Single Family real estate for sale in Avon? You can browse all Avon real estate or contact a Coldwell Banker agent to request more information.