This is a carousel with tiles that activate property listing cards. Use the previous and next buttons to navigate.
1/1
$520,000
This is a carousel with tiles that activate property listing cards. Use the previous and next buttons to navigate.
1/1
Property Description
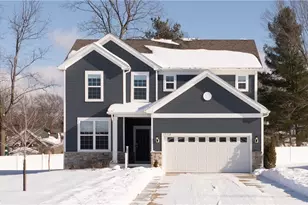
Welcome Home to 35338 Bald Eagle Lane - a beautifully maintained and modern colonial in charming Willoughby! This home offers an ideal blend of comfort, style, and everyday functionality in a desirable neighborhood just minutes from shopping, dining, schools, and easy highway access. Step inside to discover an open, inviting layout with abundant natural light and thoughtful finishes throughout. The main level features spacious living areas perfect for both everyday living and entertaining. A well-appointed kitchen provides ample counter space and cabinetry for all your culinary needs, while the adjacent dining and family areas flow seamlessly for effortless hosting. The window treatments also have some automatic features for your convenience. Upstairs, the generous primary suite provides a peaceful retreat, complete with private en suite bath and walk in closet space. Two additional bedrooms offer versatility for family, guests, or an additional home office. A convenient 2nd-floor laundry adds ease to daily routines. Additional space to relax in the upstairs loft plus a full bathroom with soaking tub. Outside, enjoy your private backyard on this including a gorgeous custom stamped concrete patio and landscaping. Plenty of driveway and garage parking adds convenience for you and your guests. This home, built in 2023, combines modern design and quality craftsmanship with the lifestyle you've been looking for in Willoughby -bonus is it its close enough to highways and shopping/downtown Willoughby while still be located on a private cul de sac street. Don't miss your opportunity to make this better than new house a home of your own.
Full Property Details
Full Property Details for 35338 Bald Eagle Ln
General
- Sold For: $520,000
- HOA FEE: $29/month
- HOA FEE FREQ.: Annually
- Taxes: $9,557 (2025)
- Status: Closed
- Type: Single Family
- Source: 505
- MLS ID: 5187955
- Added to Site: 138 day(s) ago
Interior
- Number of Rooms: 7
- Interior Features: Tray Ceiling(s), Ceiling Fan(s), Eat-in Kitchen, Granite Counters, Kitchen Island, Pantry, Walk-In Closet(s)
- Fireplace: Yes
- Number of Fireplaces: 1
- Fireplace(s): Gas
- Appliances: Dryer, Dishwasher, Disposal, Washer
Rooms
Bathrooms
- Total Bathrooms: 3
- Full Bathrooms: 2
- Half Bathrooms: 1
- Main Floor Baths: 1
Bedrooms
- Total Bedrooms: 3
Other Rooms
- Laundry: Laundry Room, Upper Level
Exterior
- Porch/Patio/Deck: Front Porch, Patio
Parking
- Garage: Yes
- Attached garage: Yes
- Garage Spaces: 2
- Parking Features: Attached, Driveway, Garage, Garage Door Opener
Location
- County: Lake
- Township: Willoughby
- Subdivision: Chagrin Mill Farm Sub
- Driving Directions: Som Center Road North 90 South of Route 2 on East Side of Street South of Mentor Avenue
- Direction Faces: North
School Information
- Elem School District: Willoughby-Eastlake - 4309
- Midd School District: Willoughby-Eastlake - 4309
- High School District: Willoughby-Eastlake - 4309
Community
- Association: Yes
- Assoc. Name: Chagrin Mill Homeowners Association Inc
- Assoc. Fees Include: Common Area Maintenance
Heating & Cooling
- Central air: Yes
- Air Conditioning: Yes
- Cooling Type: Central Air
- Heating Type: Forced Air, Fireplace(s), Gas
Utilities
- Sewer: Public Sewer
- Water: Public
Structural Information
- Architectural Style: Colonial
- Builder: Pulte
- Construction: Vinyl Siding
- Basement: Yes
- Basement Desc.: Unfinished, Sump Pump
- Roof: Asphalt, Fiberglass
- Windows: Window Coverings, Window Treatments
- Stories/Levels: 2
- Square Feet: 2,402
- Living Area: 2,402 Sq. Ft.
- Finished Above Grnd: 2,402 Sq. Ft.
- Year Built: 2023
- Year Built Source: Public Records
Lot Features
- Lot Size (Acres): 0.2681
- Lot Size: .2681
- Lot Size Source: Public Records
Financial Considerations
- Association Fee: $350
- Assoc Fee Freq.: Annually
- Tax Amount: $9,557
- Tax Year: 2025
- Terms: Cash, Conventional, FHA, VA Loan
Disclosures and Reports
- Legal Description: PART OF LOT 1 TRACT 10
- Disclosures/Rstr.: HOA Disclosure, Principal is Real Estate Licensed
- Property ID: 27-A-007-A-02-025-0
Listed by Realuxe Ohio, Mandria Aceto
Sold by RE/MAX Results, Erin Sikora

Get Pre-Approved Today
Schools
Schools serving 35338 Bald Eagle Ln
School District:Willoughby-Eastlake City School District
| Name | Grades | Distance |
|---|---|---|
Edison Elementary School, Willoughby, OH 5288 Karen Isle Drive, Willoughby, OH 44094 | K-5 | 0.1 mi |
Willoughby Middle School 5000 Shankland Road, Willoughby, OH 44094 | 6-8 | 0.9 mi |
South High School, Willoughby, OH 4900 Shankland Road, Willoughby, OH 44094 | 9-12 | 0.9 mi |
Disclaimer:
School attendance boundaries provided by ATTOM Data Solutions and are for reference only. Contact the school directly to verify enrollment eligibility.
Price & Sales History for 35338 Bald Eagle Ln
Date
Details
Price
Change
Source
4/17/2026
Sold
$520,000
-1.89%
MLS
3/19/2026
Price Reduced
$530,000
-1.85%
MLS
2/26/2026
Listed
$540,000
—
MLS
Disclaimer: Historical sales information is derived from public records provided by the county offices. Information is not guaranteed and should be independently verified.
35338 Bald Eagle Lane, Willoughby, OH 44094 (MLS# 5187955) is a Single Family property that was sold at $520,000 on April 17, 2026. Want to learn more about 35338 Bald Eagle Lane? Do you have questions about finding other Single Family real estate for sale in Willoughby? You can browse all Willoughby real estate or contact a Coldwell Banker agent to request more information.