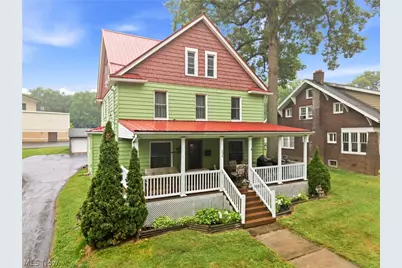
Full Property Details for 354 W 10th St
General
- Sold For: $186,000
- Taxes: $1,804 (2025)
- Status: Closed
- Type: Single Family
- Source: 505
- MLS ID: 5214307
- Added to Site: 76 day(s) ago
Interior
- Interior Features: Built-in Features, Entrance Foyer, Kitchen Island, Recessed Lighting, Track Lighting
- Fireplace: Yes
- Number of Fireplaces: 1
- Fireplace(s): Gas, Living Room
Rooms
- Total Bathrooms: 2
- Full Bathrooms: 2
- Main Floor Baths: 1
- Laundry: Washer Hookup, Electric Dryer Hookup, In Bathroom, Main Level
Exterior
- Exterior Features: Rain Gutters
- Porch/Patio/Deck: Covered, Front Porch, Patio
Parking
- Garage: Yes
- Garage Spaces: 2
- Parking Features: Detached, Garage, Shared Driveway
Location
- County: Columbiana
- Township: Salem
- Subdivision: Assesors Add
- Driving Directions: From 14 E. State street turn left onto N. Ellsworth Ave., left onto W. Tenth St., house is on the right.
- Direction Faces: South
School Information
- Elem School District: Salem CSD - 1508
- Midd School District: Salem CSD - 1508
- High School District: Salem CSD - 1508
Heating & Cooling
- Central air: Yes
- Air Conditioning: Yes
- Cooling Type: Central Air
- Heating Type: Forced Air, Gas
Utilities
- Sewer: Public Sewer
- Water: Public
Structural Information
- Architectural Style: Conventional
- Construction: Metal Siding
- Basement: Yes
- Basement Desc.: Full, Unfinished, Walk-Out Access
- Roof: Metal
- Windows: Bay Window(s), Double Pane Windows
- Stories/Levels: 2
- Square Feet: 2,362
- Living Area: 2,362 Sq. Ft.
- Finished Above Grnd: 2,362 Sq. Ft.
- Year Built: 1872
- Year Built Source: Public Records
- Property Condition: Updated/Remodeled
Additional Structures
- Other Structures: Garage(s), Shed(s)
Lot Features
- Lot Size (Acres): 0.2121
- Lot Size: .2121
- Lot Size Source: Assessor
- Fencing (Description): None
Financial Considerations
- Tax Amount: $1,804.56
- Tax Year: 2025
- Terms: Cash, Conventional
Disclosures and Reports
- Legal Description: PT 771 ASSRS 60
- Property ID: 5105361000
Listed by Berkshire Hathaway HomeServices Stouffer Realty, Angela Linder
Sold by Keller Williams Chervenic Rlty, Holly Ritchie