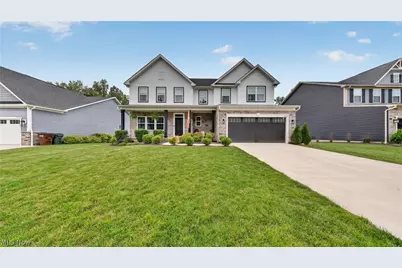
Full Property Details for 35524 Crystal Creek Ct
General
- Sold For: $560,000
- HOA FEE: $29/month
- HOA FEE FREQ.: Annually
- Taxes: $7,115 (2025)
- Status: Closed
- Type: Single Family
- Source: 505
- MLS ID: 5214849
- Added to Site: 138 day(s) ago
Interior
- Number of Rooms: 7
- Interior Features: Wet Bar, Double Vanity, Eat-in Kitchen, Kitchen Island, Open Floorplan, Pantry, Walk-In Closet(s)
- Fireplace: Yes
- Number of Fireplaces: 1
- Fireplace(s): Basement, Electric
- Appliances: Built-In Oven, Dryer, Dishwasher, Disposal, Microwave, Range, Refrigerator, Washer
Rooms
- Total Bathrooms: 4
- Full Bathrooms: 4
- Main Floor Baths: 1
- Total Bedrooms: 6
- Bedrooms Main: 1
Exterior
- Exterior Features: Storage
- Porch/Patio/Deck: Covered, Deck, Front Porch, Patio
Parking
- Garage: Yes
- Attached garage: Yes
- Garage Spaces: 2
- Parking Features: Attached, Garage Faces Front, Garage, Garage Door Opener
Location
- County: Lorain
- Township: Eaton Twp
- Subdivision: Timber Creek Sub 2
- Driving Directions: From the intersection of 83 & 82 head south on 83 for approximately 0.5 miles and take a left on Crystal Creek Ct. The home is halfway down Crystal Creek Ct on the left side.
School Information
- Elem School District: Midview LSD - 4710
- Midd School District: Midview LSD - 4710
- High School District: Midview LSD - 4710
Community
- Association: Yes
- Assoc. Name: Timber Creek
- Assoc. Fees Include: Common Area Maintenance
Heating & Cooling
- Central air: Yes
- Air Conditioning: Yes
- Cooling Type: Central Air, Ceiling Fan(s)
- Heating Type: Gas
Utilities
- Sewer: Public Sewer
- Water: Public
Structural Information
- Architectural Style: Craftsman
- Builder: Ryan Homes
- Construction: Brick Veneer, Vinyl Siding
- Basement: Yes
- Basement Desc.: Finished, Storage Space
- Roof: Shingle
- Stories/Levels: 2
- Square Feet: 4,222
- Living Area: 4,222 Sq. Ft.
- Finished Above Grnd: 2,888 Sq. Ft.
- Finished Below Grnd: 1,334 Sq. Ft.
- Year Built: 2021
- Year Built Source: Builder
Additional Structures
- Other Structures: Outbuilding, Shed(s), Storage
Lot Features
- Lot Size (Acres): 0.2491
- Lot Size: .2491
- Lot Size Source: Public Records
- Lot Features: 1/2 Acre, Back Yard, Dead End, Front Yard
- Fencing (Description): Back Yard, Fenced, Wrought Iron
Financial Considerations
- Association Fee: $350
- Assoc Fee Freq.: Annually
- Tax Amount: $7,115
- Tax Year: 2025
- Terms: Cash, Conventional, FHA, VA Loan
Disclosures and Reports
- Legal Description: TIMBER CREEK SUB NO 2 70.00 X 155.00 LOT # 23 SPLIT # 20-01816
- Property ID: 11-00-045-000-087
Listed by Real of Ohio, Barbara Danielle Pope and Real of Ohio, Jacob L. Hamilton
Sold by Coldwell Banker Schmidt Realty, Evan Fogarty