This is a carousel with tiles that activate property listing cards. Use the previous and next buttons to navigate.
1/1
$500,000
This is a carousel with tiles that activate property listing cards. Use the previous and next buttons to navigate.
1/1
Property Description
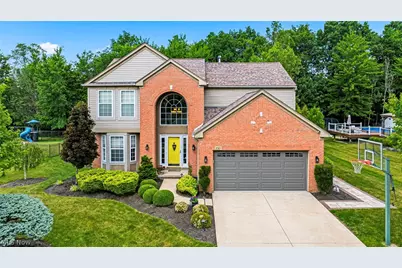
Welcome to your own private retreat! Nestled on a quiet cul-de-sac, this beautifully updated 4-bedroom, 2 full and 2 half-bath home offers over 3,190 square feet of finished living space (2,154 sq. ft. above grade plus a 1,036 sq. ft. finished basement), combining stylish updates with an incredible backyard built for entertaining. Step inside to a dramatic two-story foyer with updated flooring throughout much of the home. The formal dining room is perfect for gatherings, while the inviting family room with a gas fireplace flows seamlessly into the remodeled kitchen featuring granite countertops, a large center island, two-tone cabinetry, a designer stacked tile backsplash, stainless steel appliances, recessed lighting, and a spacious eat-in area overlooking the backyard. Upstairs offers four generously sized bedrooms, including a vaulted primary suite with a walk-in closet and a completely remodeled spa-like bath featuring dual vanities and a tiled walk-in shower. The second full bathroom has also been beautifully updated. The finished lower level adds 1,036 square feet of additional living space with a wet bar, half bath, and plenty of room for recreation, entertaining, or a home gym. The backyard is the true showstopper! Enjoy a stunning timber-framed pavilion with skylights, built-in heaters, ceiling fan, TV hookup, and a fully equipped outdoor kitchen with bar seating. The expansive paver patio overlooks a beautifully landscaped, tree-lined yard offering exceptional privacy, mature trees, a storage shed, and plenty of green space to relax or entertain. Located just steps from the neighborhood pond and walking trail, this exceptional home offers the perfect blend of modern updates, spacious living, and resort-style outdoor entertaining. A home you'll love inside and out!
Full Property Details
Full Property Details for 3561 Beaumont Dr
General
- Sold For: $500,000
- HOA FEE: $38/month
- HOA FEE FREQ.: Annually
- Taxes: $5,564 (2025)
- Status: Closed
- Type: Single Family
- Source: 505
- MLS ID: 5226082
- Added to Site: 49 day(s) ago
Interior
- Number of Rooms: 8
- Interior Features: Ceiling Fan(s), Chandelier, Double Vanity, Eat-in Kitchen, Kitchen Island
- Fireplace: Yes
- Number of Fireplaces: 1
- Fireplace(s): Gas, Living Room
- Appliances: Dishwasher, Disposal, Microwave, Range, Refrigerator
Rooms
Bathrooms
- Total Bathrooms: 4
- Full Bathrooms: 2
- Half Bathrooms: 2
- Main Floor Baths: 1
Bedrooms
- Total Bedrooms: 4
Other Rooms
- Laundry: Main Level
Additional Information
- Security/Safety: Smoke Detector(s)
Exterior
- Exterior Features: Outdoor Kitchen
- Porch/Patio/Deck: Patio
Parking
- Garage: Yes
- Attached garage: Yes
- Garage Spaces: 2
- Parking Features: Attached, Garage
Location
- County: Medina
- Township: Brunswick
- Subdivision: Cherry Estates Ph 02
- Driving Directions: From 303 take N.Carpenter Road to Beaumont Drive, house will be on your right
School Information
- Elem School District: Brunswick CSD - 5202
- Midd School District: Brunswick CSD - 5202
- High School District: Brunswick CSD - 5202
Community
- Association: Yes
- Assoc. Name: Cherry Hill Estates
- Assoc. Fees Include: Common Area Maintenance, Other, Reserve Fund
Heating & Cooling
- Central air: Yes
- Air Conditioning: Yes
- Cooling Type: Central Air
- Heating Type: Forced Air
Utilities
- Sewer: Public Sewer
- Water: Public
Structural Information
- Architectural Style: Colonial
- Construction: Vinyl Siding
- Basement: Yes
- Basement Desc.: Finished
- Roof: Asphalt, Fiberglass
- Stories/Levels: 2
- Square Feet: 3,190
- Living Area: 3,190 Sq. Ft.
- Finished Above Grnd: 2,154 Sq. Ft.
- Finished Below Grnd: 1,036 Sq. Ft.
- Year Built: 2000
- Year Built Source: Public Records
- Property Condition: Updated/Remodeled
Additional Structures
- Other Structures: Outdoor Kitchen
Lot Features
- Lot Size (Acres): 0.31
- Lot Size: .31
- Lot Size Source: Public Records
- Lot Features: Landscaped
Financial Considerations
- Association Fee: $450
- Assoc Fee Freq.: Annually
- Tax Amount: $5,564
- Tax Year: 2025
- Terms: Conventional, 1031 Exchange, FHA
Disclosures and Reports
- Legal Description: LOT 59 WH CHERRY ESTATES PH 2 .3122 AC
- Property ID: 003-18B-27-214
Listed by RE/MAX Above & Beyond, Eva Posza
Sold by Century 21 Homestar, Viktor Gavrylyuk

Get Pre-Approved Today
Schools
Schools serving 3561 Beaumont Dr
School District:Brunswick City School District
| Name | Grades | Distance |
|---|---|---|
Walter Kidder Elementary School 3650 Grafton Road, Brunswick, OH 44212 | PK-5 | 0.4 mi |
Brunswick High School 3581 Center Road, Brunswick, OH 44212 | 9-12 | 0.8 mi |
Disclaimer:
School attendance boundaries provided by ATTOM Data Solutions and are for reference only. Contact the school directly to verify enrollment eligibility.
Price & Sales History for 3561 Beaumont Dr
Date
Details
Price
Change
Source
8/19/2026
Sold
$500,000
7.55%
MLS
7/09/2026
Listed
$464,900
—
MLS
Disclaimer: Historical sales information is derived from public records provided by the county offices. Information is not guaranteed and should be independently verified.
Home Warranty : Included
3561 Beaumont Drive, Brunswick, OH 44212 (MLS# 5226082) is a Single Family property that was sold at $500,000 on August 19, 2026. Want to learn more about 3561 Beaumont Drive? Do you have questions about finding other Single Family real estate for sale in Brunswick? You can browse all Brunswick real estate or contact a Coldwell Banker agent to request more information.