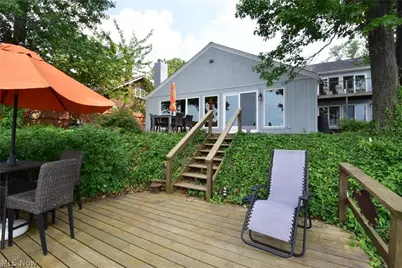
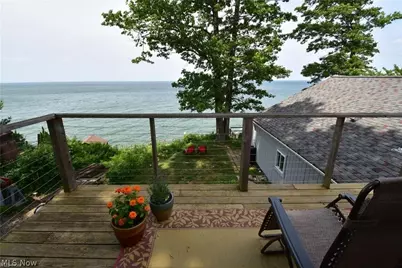
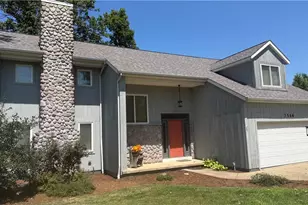
Full Property Details for 3566 Edgewater Dr
General
- Price: $829,000
- Taxes: $9,087 (2025)
- Status: Active
- Type: Single Family
- Source: 505
- MLS ID: 5244743
- Updated: 10/14/2026
- Added to Site: 29 day(s) ago
Interior
- Number of Rooms: 12
- Interior Features: Beamed Ceilings, Breakfast Bar, Ceiling Fan(s), Cathedral Ceiling(s), Entrance Foyer, Eat-in Kitchen, High Ceilings, His and Hers Closets, In-Law Floorplan, Kitchen Island, Primary Downstairs, Multiple Closets, Open Floorplan, Pantry, Recessed Lighting, Storage, Solar Tube(s), Soaking Tub, Jetted Tub
- Fireplace: Yes
- Number of Fireplaces: 3
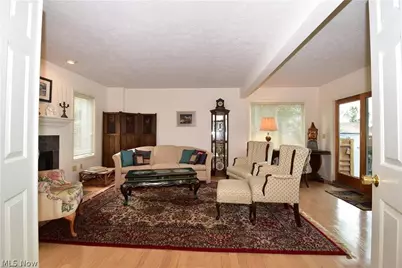
- Fireplace(s): Family Room, Living Room, Primary Bedroom, Raised Hearth, Gas
- Appliances: Dryer, Dishwasher, Freezer, Disposal, Microwave, Range, Refrigerator, Washer
Rooms
- Total Bathrooms: 3
- Full Bathrooms: 3
- Main Floor Baths: 2
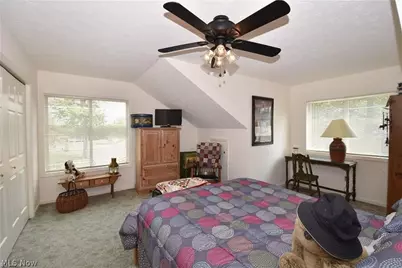
- Total Bedrooms: 5
- Bedrooms Main: 2
Additional Information
- Security/Safety: Carbon Monoxide Detector(s), Smoke Detector(s)
- Equipment: Generator
Exterior
- Exterior Features: Balcony
- Porch/Patio/Deck: Deck, Front Porch, Patio, Balcony
Parking
- Garage: Yes
- Attached garage: Yes
- Garage Spaces: 2
- Parking Features: Attached, Garage
Location
- County: Lorain
- Township: Vermilion
- Subdivision: Vermilion On Lake
- Driving Directions: Liberty to Woodside to Edgewater. Property is between Mornington and Berkshire.
- Direction Faces: South
School Information
- Elem School District: Vermilion LSD - 2207
- Midd School District: Vermilion LSD - 2207
- High School District: Vermilion LSD - 2207
Heating & Cooling
- Central air: Yes
- Air Conditioning: Yes
- Cooling Type: Central Air, Ceiling Fan(s)
- Heating Type: Forced Air, Fireplace(s), Gas
Utilities
- Sewer: Public Sewer
- Water: Public
Structural Information
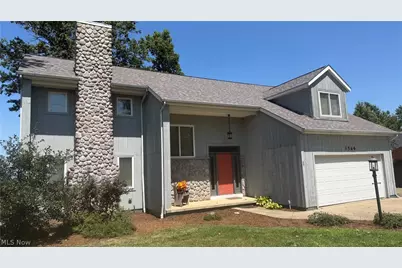
- Architectural Style: Contemporary
- Construction: Board & Batten Siding
- Basement: Yes
- Basement Desc.: Sump Pump
- Roof: Asphalt, Fiberglass
- Stories/Levels: 2
- Square Feet: 4,006
- Living Area: 4,006 Sq. Ft.
- Finished Above Grnd: 4,006 Sq. Ft.
- Year Built: 1947
- Year Built Source: Public Records
Additional Structures
- Other Structures: Shed(s)
Lot Features
- Property View: Lake, Water
- Lot Size (Acres): 0.28
- Lot Size: .28
- Lot Size Source: Assessor
- Lot Dimensions: 82 x 150
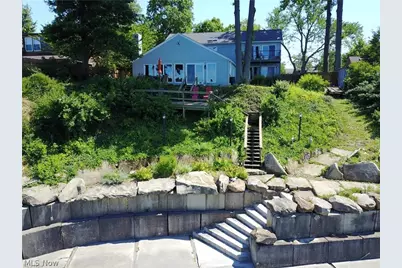
- Lot Features: Lake Erie Front, Lake Front
- Fencing (Description): Back Yard, Invisible
Water Features
- Water Front: Yes
- Water View: Yes
- Water Front Desc.: Lake Front
- Water Front View: Lake Front
- Lake Front: Yes
Financial Considerations
- Tax Amount: $9,087.58
- Tax Year: 2025
- Terms: Cash, Conventional
Disclosures and Reports
- Legal Description: Ver On Lake 1 Frnt 0045.10 990653230
- Disclosures/Rstr.: Owner Is Listing Agent
- Property ID: 01-00-003-101-030
Listed by RE/MAX Crossroads Properties, Sandra A Clawson