This is a carousel with tiles that activate property listing cards. Use the previous and next buttons to navigate.
1/1
$303,800
This is a carousel with tiles that activate property listing cards. Use the previous and next buttons to navigate.
1/1
Property Description
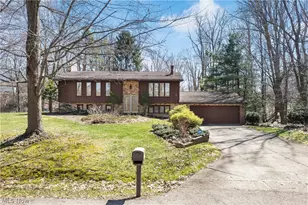
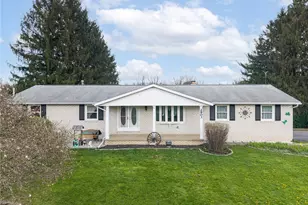
Welcome to your private sanctuary, tucked away in a secluded, wooded setting within the highly sought-after Lake Local School District. This well-maintained split-level home offers a blend of timeless character and move-in-ready peace of mind. The classic wood and brick exterior hints at the warmth within, while the interior reveals a spacious, light-filled layout with beautiful hardwood floors flowing throughout much of the home. At its heart, you'll find an inviting eat-in kitchen and a generous living room anchored by a cozy gas fireplace - perfect for everyday living and entertaining. The main level features three comfortable bedrooms, including a primary with dual closets, all served by a well-appointed full bath. The home's thoughtful layout creates distinct spaces that balance privacy and connection. The walk-out lower level expands your living space with a large family room, complete with a second brick fireplace and sliding glass doors that frame the serene backyard. This level also includes a fourth bedroom - ideal for guests or an alternate primary suite. Step outside and experience the true highlight of this property. Enjoy morning coffee on the screened-in porch, host gatherings under the covered patio, or explore the peaceful wooded surroundings. Lush landscaping and abundant wildlife create a truly resort-like atmosphere. Whether you move right in or add your personal touch over time, this home offers comfort, space, and a setting that's hard to find. (Two Parcels included)
Full Property Details
Full Property Details for 3586 Leafland St NW
General
- Sold For: $303,800
- Taxes: $3,295 (2024)
- Status: Closed
- Type: Single Family
- Source: 505
- MLS ID: 5196681
- Added to Site: 59 day(s) ago
Interior
- Number of Rooms: 7
- Interior Features: Built-in Features, Ceiling Fan(s), Eat-in Kitchen, In-Law Floorplan, Laminate Counters, Open Floorplan
- Fireplace: Yes
- Number of Fireplaces: 2
- Fireplace(s): Family Room, Gas, Glass Doors, Heatilator, Living Room
- Appliances: Dryer, Dishwasher, Range, Refrigerator, Water Softener, Washer
Rooms
Bathrooms
- Total Bathrooms: 2
- Full Bathrooms: 2
- Main Floor Baths: 1
Bedrooms
- Total Bedrooms: 4
- Bedrooms Main: 3
Other Rooms
- Laundry: Washer Hookup, Gas Dryer Hookup, Inside, Lower Level, Laundry Tub, Sink
Additional Information
- Security/Safety: Security System, Carbon Monoxide Detector(s), Smoke Detector(s)
Exterior
- Exterior Features: Built-in Barbecue, Balcony, Barbecue, Fire Pit, Garden, Gas Grill, Lighting, Outdoor Grill, Private Yard, Rain Gutters
- Porch/Patio/Deck: Covered, Deck, Enclosed, Glass Enclosed, Patio, Porch, S
Parking
- Garage: Yes
- Attached garage: Yes
- Garage Spaces: 2
- Parking Features: Attached, Concrete, Drain, Direct Access, Driveway, Electricity, Enclosed, Garage Faces Front, Garage, Garage Door Opener, Inside Entrance, Lighted, Workshop in Garage
Location
- County: Stark
- Township: Lake Twp
- Subdivision: Shady Lane
- Driving Directions: Cleveland Ave NW, Drury Street NW to Leafland
- Direction Faces: North
School Information
- Elem School District: Lake LSD Stark- 7606
- Midd School District: Lake LSD Stark- 7606
- High School District: Lake LSD Stark- 7606
Heating & Cooling
- Central air: Yes
- Air Conditioning: Yes
- Cooling Type: Central Air
- Heating Type: Forced Air, Gas
Utilities
- Sewer: Septic Tank
- Water: Public
Structural Information
- Architectural Style: Bi-Level
- Construction: Brick, Block, Cedar, Frame, Glass, Concrete, Plaster
- Basement: Yes
- Basement Desc.: Finished
- Roof: Asphalt, Fiberglass
- Windows: Blinds, Double Pane Windows, Screens, Tinted Windows
- Stories/Levels: 2
- Square Feet: 1,848
- Living Area: 1,848 Sq. Ft.
- Finished Above Grnd: 1,848 Sq. Ft.
- Year Built: 1972
- Year Built Source: Public Records
Additional Structures
- Other Structures: None
Lot Features
- Property View: Trees/Woods
- Lot Size (Acres): 1.265
- Lot Size: 1.265
- Lot Size Source: Public Records
- Lot Dimensions: 90 x 225
- Lot Features: Back Yard, Front Yard, Garden, Irregular Lot, Landscaped, Private, Many Trees, Secluded, Wooded
Financial Considerations
- Tax Amount: $3,295
- Tax Year: 2024
- Terms: Cash, Conventional
Disclosures and Reports
- Legal Description: 21 WH SHADY LANE ALL'T #2
- Property ID: 2202246
Listed by RE/MAX Crossroads Properties, Jessica Nader
Sold by M. C. Real Estate, Andrew Minton

Get Pre-Approved Today
Schools
Schools serving 3586 Leafland St NW
School District:Lake Local School District, Uniontown, OH
| Name | Grades | Distance |
|---|---|---|
Lake Primary School 13244 Cleveland Avenue Northwest, Uniontown, OH 44685 | K-1 | 0.5 mi |
Lake Elementary School, Hartville, OH 225 Lincoln Street Southwest, Hartville, OH 44632 | 2-6 | 3.8 mi |
Lake High School, Uniontown, OH 709 Market Avenue Southwest, Uniontown, OH 44685 | 7-12 | 2.7 mi |
Disclaimer:
School attendance boundaries provided by ATTOM Data Solutions and are for reference only. Contact the school directly to verify enrollment eligibility.
Price & Sales History for 3586 Leafland St NW
Date
Details
Price
Change
Source
4/29/2026
Sold
$303,800
-2%
MLS
3/27/2026
Listed
$310,000
—
MLS
Disclaimer: Historical sales information is derived from public records provided by the county offices. Information is not guaranteed and should be independently verified.
3586 Leafland Street NW, Uniontown, OH 44685 (MLS# 5196681) is a Single Family property that was sold at $303,800 on April 29, 2026. Want to learn more about 3586 Leafland Street NW? Do you have questions about finding other Single Family real estate for sale in Uniontown? You can browse all Uniontown real estate or contact a Coldwell Banker agent to request more information.