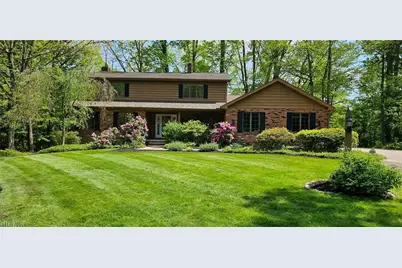
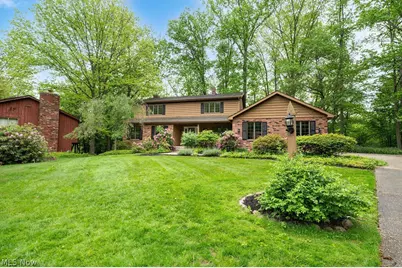
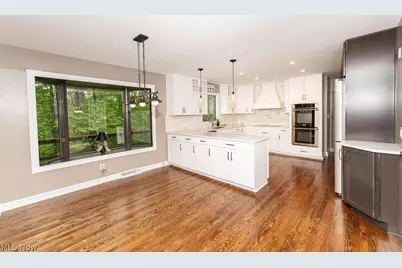
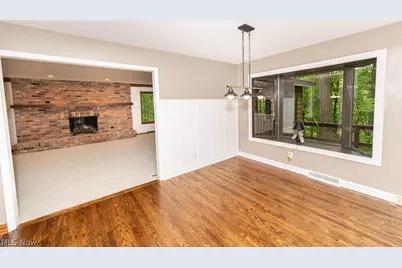
Full Property Details for 35970 Timber Ridge Ln
General
- Price: $549,900
- HOA FEE: $8/month
- HOA FEE FREQ.: Annually
- Taxes: $6,313 (2025)
- Status: Active
- Type: Single Family
- Source: 505
- MLS ID: 5211940
- Updated: 8/28/2026
- Added to Site: 146 day(s) ago
Interior
- Number of Rooms: 10
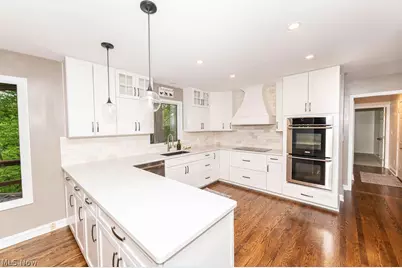
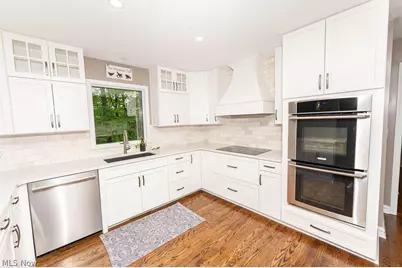
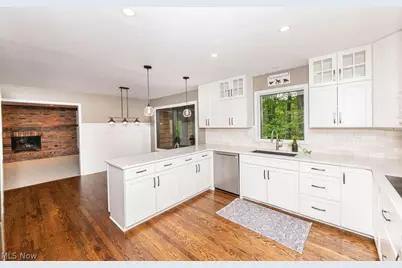
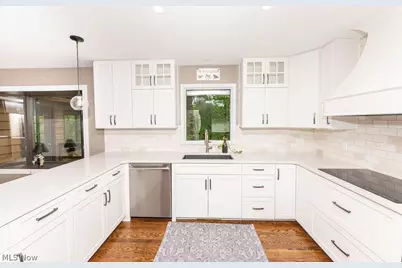
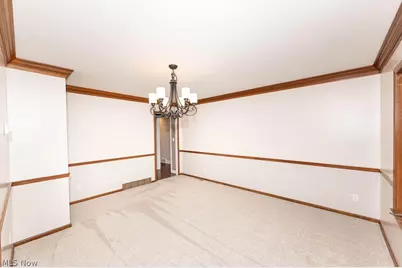
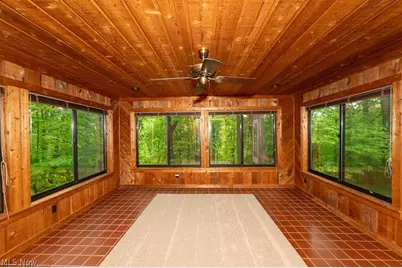
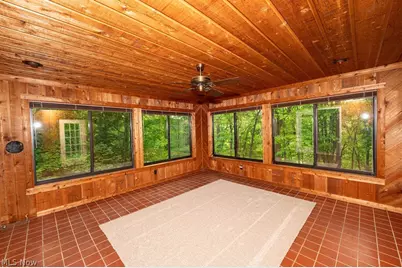
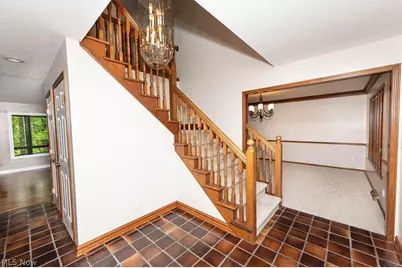
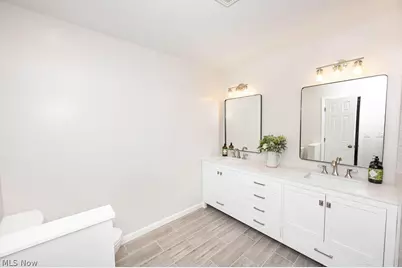
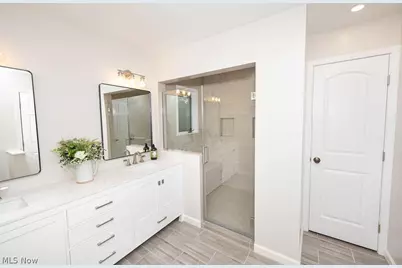
- Interior Features: Chandelier, Crown Molding, Double Vanity, Entrance Foyer, Pantry, Stone Counters, Recessed Lighting, Storage, Vaulted Ceiling(s), Natural Woodwork
- Fireplace: Yes
- Number of Fireplaces: 1
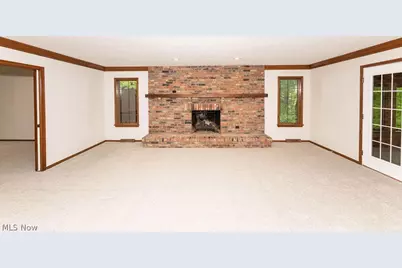
- Fireplace(s): Family Room, Gas Starter, Masonry, Raised Hearth, Wood Burning
Rooms
- Total Bathrooms: 3
- Full Bathrooms: 3
- Main Floor Baths: 1
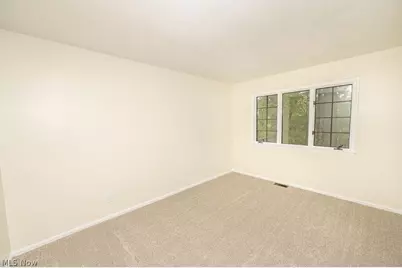
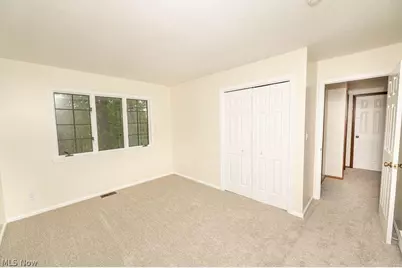
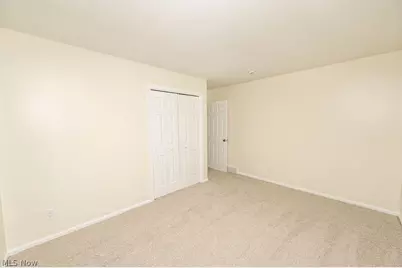
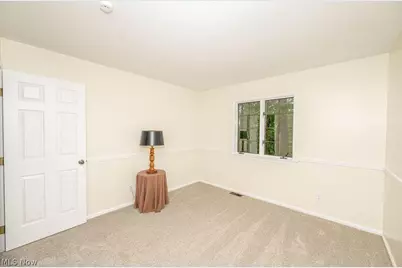
- Total Bedrooms: 5
- Bedrooms Main: 1
- Laundry: Laundry Chute, Washer Hookup, Electric Dryer Hookup, Gas Dryer Hookup, In Basement, Laundry Tub, Sink
Exterior
Parking
- Garage: Yes
- Attached garage: Yes
- Garage Spaces: 3
- Parking Features: Attached, Driveway, Garage, Garage Door Opener, Inside Entrance, Garage Faces Side, Water Available
Location
- County: Lake
- Township: Willoughby
- Subdivision: Timber Ridge Estates Sub
- Driving Directions: Drive south on River St/SR 174. Left to Ridgeway Lane. Left to Timber Ridge Lane. You have arrived at your destination.
School Information
- Elem School District: Willoughby-Eastlake - 4309
- Midd School District: Willoughby-Eastlake - 4309
- High School District: Willoughby-Eastlake - 4309
Community
- Association: Yes
- Assoc. Name: Timber Ridge Home Owners Association
- Assoc. Fees Include: Other
Heating & Cooling
- Central air: Yes
- Air Conditioning: Yes
- Cooling Type: Central Air
- Heating Type: Forced Air, Gas
Utilities
- Sewer: Public Sewer
- Water: Public
Structural Information
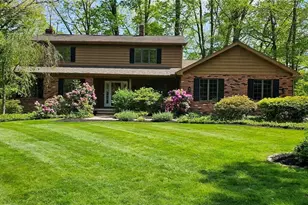
- Architectural Style: Colonial
- Construction: Brick, Cedar
- Basement: Yes
- Basement Desc.: Daylight, Full, Interior Entry, Storage Space, Unfinished, Walk-Out Access
- Roof: Asphalt, Shingle
- Stories/Levels: 2
- Square Feet: 2,968
- Living Area: 2,968 Sq. Ft.
- Finished Above Grnd: 2,968 Sq. Ft.
- Year Built: 1981
- Year Built Source: Owner
- Property Condition: Updated/Remodeled
Lot Features
- Lot Size (Acres): 0.67
- Lot Size: .67
- Lot Size Source: Owner
- Lot Dimensions: 60 x 229.28 x 239.22
- Lot Features: Cul-De-Sac, Pie Shaped Lot, Many Trees, Sloped, Wooded
Financial Considerations
- Association Fee: $90
- Assoc Fee Freq.: Annually
- Tax Amount: $6,313
- Tax Year: 2025
- Terms: Cash, Conventional, FHA, Other, VA Loan
Disclosures and Reports
- Special Conditions: Standard
- Legal Description: LOTS 8, 9 & 10 TRACT 10
- Property ID: 27-A-001-B-00-016-0
Listed by Beycome Brokerage Realty LLC, Steven Koleno