This is a carousel with tiles that activate property listing cards. Use the previous and next buttons to navigate.
1/1
$213,000
This is a carousel with tiles that activate property listing cards. Use the previous and next buttons to navigate.
1/1
Property Description
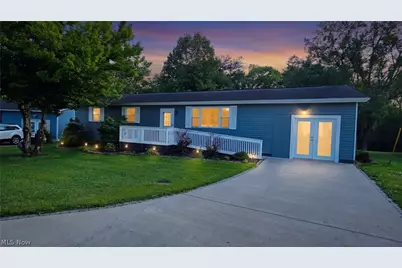
This beautifully remodeled 3-bedroom, 1 full bath ranch home sits on a beautiful, spacious lot and offers quality craftsmanship, modern updates, and high-end finishes throughout. The home also features an exterior accessibility ramp for added convenience and ease of entry. Fresh interior and exterior paint give the home a clean, updated look, while the converted garage creates a large family room ideal for entertaining, recreation, or relaxing. The stunning kitchen was designed with both style and function in mind, featuring custom Mouser soft-close cabinetry, granite countertops, a spacious center island, brand-new stainless steel appliances, backsplash, range hood, updated sink, and a Moen faucet. The fully remodeled bathroom offers custom cabinetry, quartz countertops, ceramic tile flooring, and an Italian marble tub/shower surround for a luxury feel. Additional improvements include new laminate flooring and carpet, refinished oak hardwood flooring in one bedroom, updated light fixtures, new bathroom fixtures, solid-core six-panel interior doors, new trim and hardware throughout, and ProVia replacement windows with a transferable lifetime warranty. Outside, the property includes a 12x10 storage shed and a large, level backyard with endless possibilities-perfect for pets, children, gardening, a future pool, patio area, or playground equipment. Homes with this level of finish and attention to detail are difficult to find at this price point.
Full Property Details
Full Property Details for 36 Suzanne St
General
- Sold For: $213,000
- Taxes: $1,624 (2025)
- Status: Closed
- Type: Single Family
- Source: 505
- MLS ID: 5210749
- Added to Site: 111 day(s) ago
Interior
- Number of Rooms: 5
- Interior Features: Granite Counters, Kitchen Island
- Appliances: Microwave, Range, Refrigerator
Rooms
Bathrooms
- Total Bathrooms: 1
- Full Bathrooms: 1
- Main Floor Baths: 1
Bedrooms
- Total Bedrooms: 3
- Bedrooms Main: 3
Exterior
- Porch/Patio/Deck: Front Porch
Parking
- Parking Features: Driveway, On Street
Location
- County: Washington
- Township: Belpre Twp
- Subdivision: Riverview Estates
- Driving Directions: From SR 339, turn onto School House Rd. Go 1.6 miles and turn left onto Hickory Dr. Go 0.2 miles and turn right onto Suzanne St. The property will be on the right.
School Information
- Elem School District: Warren LSD - 8405
- Midd School District: Warren LSD - 8405
- High School District: Warren LSD - 8405
Heating & Cooling
- Central air: Yes
- Air Conditioning: Yes
- Cooling Type: Central Air, Electric
- Heating Type: Electric, Forced Air, Heat Pump
Utilities
- Sewer: Public Sewer
- Water: Public
Structural Information
- Architectural Style: Ranch
- Construction: Aluminum Siding
- Basement Desc.: Crawl Space
- Roof: Asphalt, Fiberglass
- Stories/Levels: 1
- Square Feet: 1,440
- Living Area: 1,440 Sq. Ft.
- Finished Above Grnd: 1,440 Sq. Ft.
- Year Built: 1977
- Year Built Source: Public Records
Additional Structures
- Other Structures: Outbuilding, Storage
Lot Features
- Lot Size (Acres): 0.343
- Lot Size: .343
- Lot Size Source: Public Records
- Lot Features: Flat, Level
Financial Considerations
- Tax Amount: $1,624
- Tax Year: 2025
- Terms: Cash, Conventional, FHA, USDA Loan, VA Loan
Disclosures and Reports
- Legal Description: LOT 134 RIVERVIEW ESTATES 5TH ADD
- Disclosures/Rstr.: Principal is Real Estate Licensed
- Property ID: 0700-24120-000
Listed by One Team Realty, Kimberly Smith
Sold by EXIT Riverbend Realty, Rebecca Wyatt

Get Pre-Approved Today
Schools
Schools serving 36 Suzanne St
School District:Warren Local School District
| Name | Grades | Distance |
|---|---|---|
Warren Middle School 70 Warrior Dr, Vincent, OH 45784 | 5-8 | 7.1 mi |
Warren Elementary School, Marietta, OH 16885 State Route 550, Marietta, OH 45750 | K-4 | 10.4 mi |
Warren High School 130 Warrior Dr, Vincent, OH 45784 | 9-12 | 7.2 mi |
Disclaimer:
School attendance boundaries provided by ATTOM Data Solutions and are for reference only. Contact the school directly to verify enrollment eligibility.
Price & Sales History for 36 Suzanne St
Date
Details
Price
Change
Source
7/24/2026
Sold
$213,000
1.43%
MLS
5/27/2026
Price Reduced
$210,000
-2.33%
MLS
5/17/2026
Listed
$215,000
—
MLS
Disclaimer: Historical sales information is derived from public records provided by the county offices. Information is not guaranteed and should be independently verified.
36 Suzanne Street, Little Hocking, OH 45742 (MLS# 5210749) is a Single Family property that was sold at $213,000 on July 24, 2026. Want to learn more about 36 Suzanne Street? Do you have questions about finding other Single Family real estate for sale in Little Hocking? You can browse all Little Hocking real estate or contact a Coldwell Banker agent to request more information.