This is a carousel with tiles that activate property listing cards. Use the previous and next buttons to navigate.
1/15
$79,900
This is a carousel with tiles that activate property listing cards. Use the previous and next buttons to navigate.
1/15
Property Description
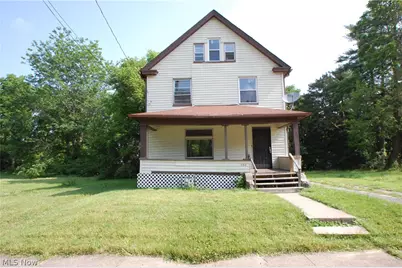
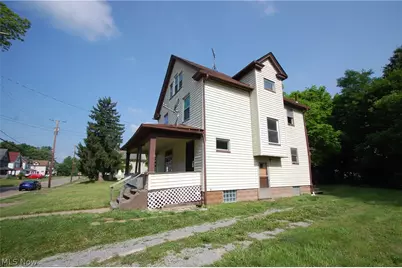
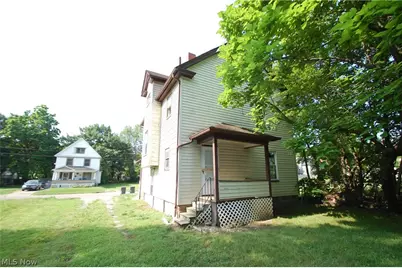
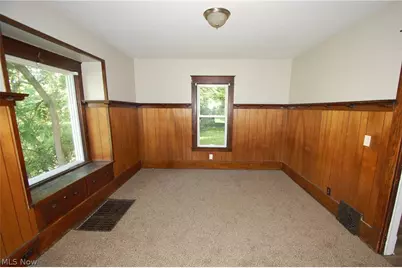
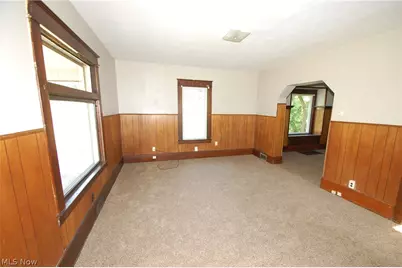
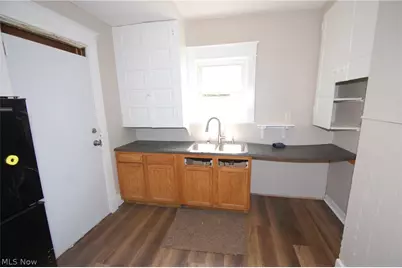
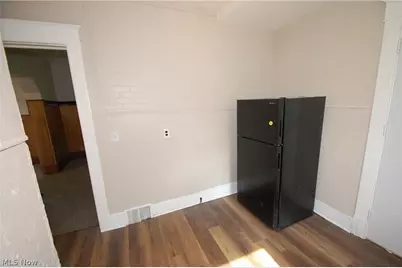
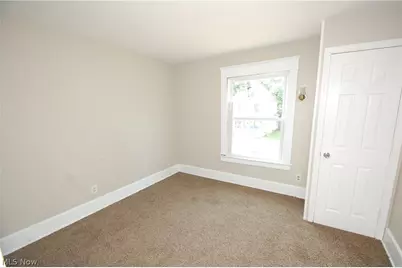
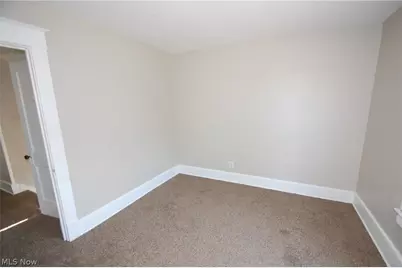
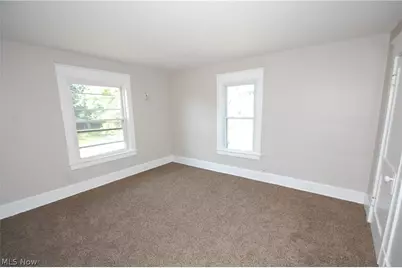
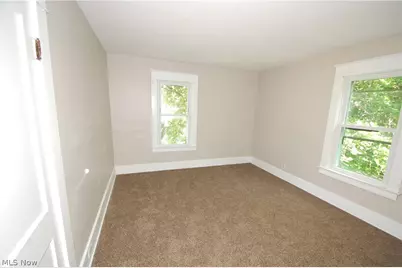
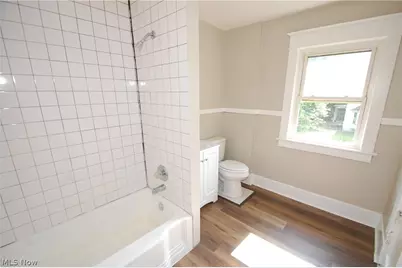
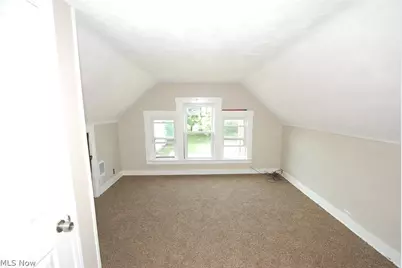
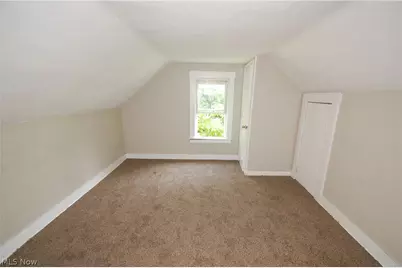
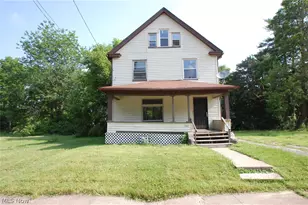
Nice 5 bedroom 2 story home. Features living room, dining with new carpet, kitchen with refrigerator. The second floor has 3 bedrooms and 1 full bath and the third floor has 2 more additional bedrooms. The basement is full with laundry in basement. Recent updates include paint and carpet, glass block windows, new floors in kitchen and bathroom.
Full Property Details
Full Property Details for 360 W Delason Ave
General
- Price: $79,900
- Taxes: $212 (2025)
- Status: Active
- Type: Single Family
- Source: 505
- MLS ID: 5223860
- Updated: 7/1/2026
- Added to Site: 13 day(s) ago
Interior
- Number of Rooms: 9
- Appliances: Refrigerator
Rooms
Bathrooms
- Total Bathrooms: 1
- Full Bathrooms: 1
Bedrooms
- Total Bedrooms: 5
Other Rooms
- Laundry: In Basement
Exterior
- Porch/Patio/Deck: Front Porch
Parking
- Parking Features: Asphalt
Location
- County: Mahoning
- Township: Youngstown
- Subdivision: City/Youngstown
- Driving Directions: Hillman to Delason
School Information
- Elem School District: Youngstown CSD - 5014
- Midd School District: Youngstown CSD - 5014
- High School District: Youngstown CSD - 5014
Heating & Cooling
- Cooling Type: None
- Heating Type: Forced Air, Gas
Utilities
- Sewer: Public Sewer
- Water: Public
Structural Information
- Architectural Style: Colonial
- Construction: Vinyl Siding
- Basement: Yes
- Basement Desc.: Full, Concrete
- Roof: Asphalt, Fiberglass
- Windows: Double Pane Windows
- Square Feet: 1,701
- Living Area: 1,701 Sq. Ft.
- Finished Above Grnd: 1,701 Sq. Ft.
- Year Built: 1914
- Year Built Source: Public Records
Lot Features
- Lot Size (Acres): 0.145
- Lot Size: .145
- Lot Size Source: Assessor
- Lot Features: City Lot
Financial Considerations
- Tax Amount: $212.6
- Tax Year: 2025
- Terms: Cash, Conventional, FHA, VA Loan
Disclosures and Reports
- Legal Description: LOT 16437 42 X 150 DELASON
- Disclosures/Rstr.: Principal is Real Estate Licensed
- Property ID: 53-057-0-378.00-0
Listed by Russell Real Estate Services, Bob Roberts

Get Pre-Approved Today
Schools
Schools serving 360 W Delason Ave
School District:Youngstown City School District
| Name | Grades | Distance |
|---|---|---|
Kirkmere School 2851 Kirk Road, Youngstown, OH 44511 | PK-5 | 2.1 mi |
Chaney Middle at McGuffey 310 South Schenley Avenue, Youngstown, OH 44509 | 6-8 | 2.1 mi |
Chaney High School 731 South Hazelwood Avenue, Youngstown, OH 44509 | 9-12 | 1.7 mi |
Disclaimer:
School attendance boundaries provided by ATTOM Data Solutions and are for reference only. Contact the school directly to verify enrollment eligibility.
Price & Sales History for 360 W Delason Ave
Date
Details
Price
Change
Source
7/01/2026
Listed
$79,900
25.83%
MLS
7/09/2025
Sold
$63,500
—
Public Record
Disclaimer: Historical sales information is derived from public records provided by the county offices. Information is not guaranteed and should be independently verified.
Tax History
Tax History for 360 W Delason Ave
Year
Property Taxes
Change
Tax Assessment
Change
2025
$216
-11%
$4,950
—
2024
$244
—
$4,950
—
2023
$243
40%
$4,950
83%
2021
$173
—
$2,700
—
2022
$173
-1%
$2,700
—
2020
$174
-10%
$2,700
—
2019
$193
1%
$2,700
—
2018
$192
-2%
$2,700
—
2017
$195
-19%
$2,700
-25%
2016
$240
—
$3,590
—
Disclaimer: Historical tax information is derived from public records provided by the county offices. Information is not guaranteed and should be independently verified.
Estimate the Cost
Estimate the Cost for 360 W Delason Ave
360 W Delason Avenue, Youngstown, OH 44511 (MLS# 5223860) is a Single Family property with 5 bedrooms and 1 full bathroom. 360 W Delason Avenue is currently listed for $79,900 and was received on July 01, 2026. Want to learn more about 360 W Delason Avenue? Do you have questions about finding other Single Family real estate for sale in Youngstown? You can browse all Youngstown real estate or contact a Coldwell Banker agent to request more information.